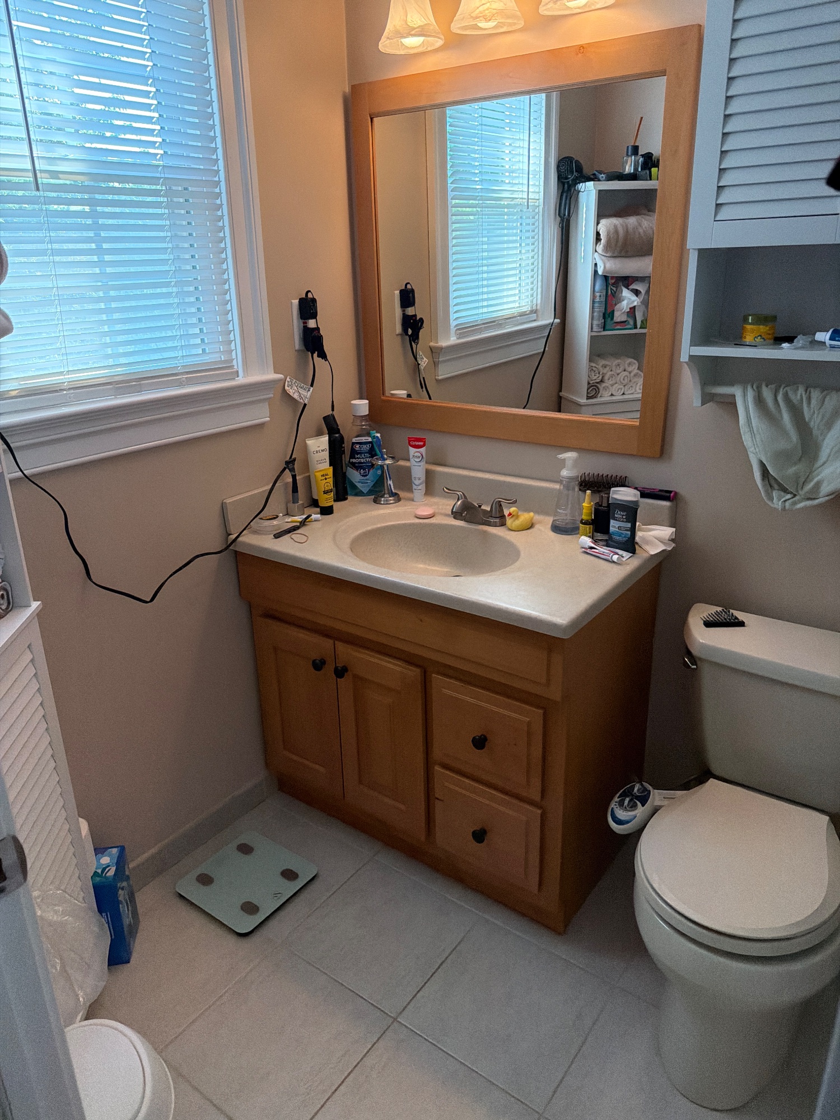
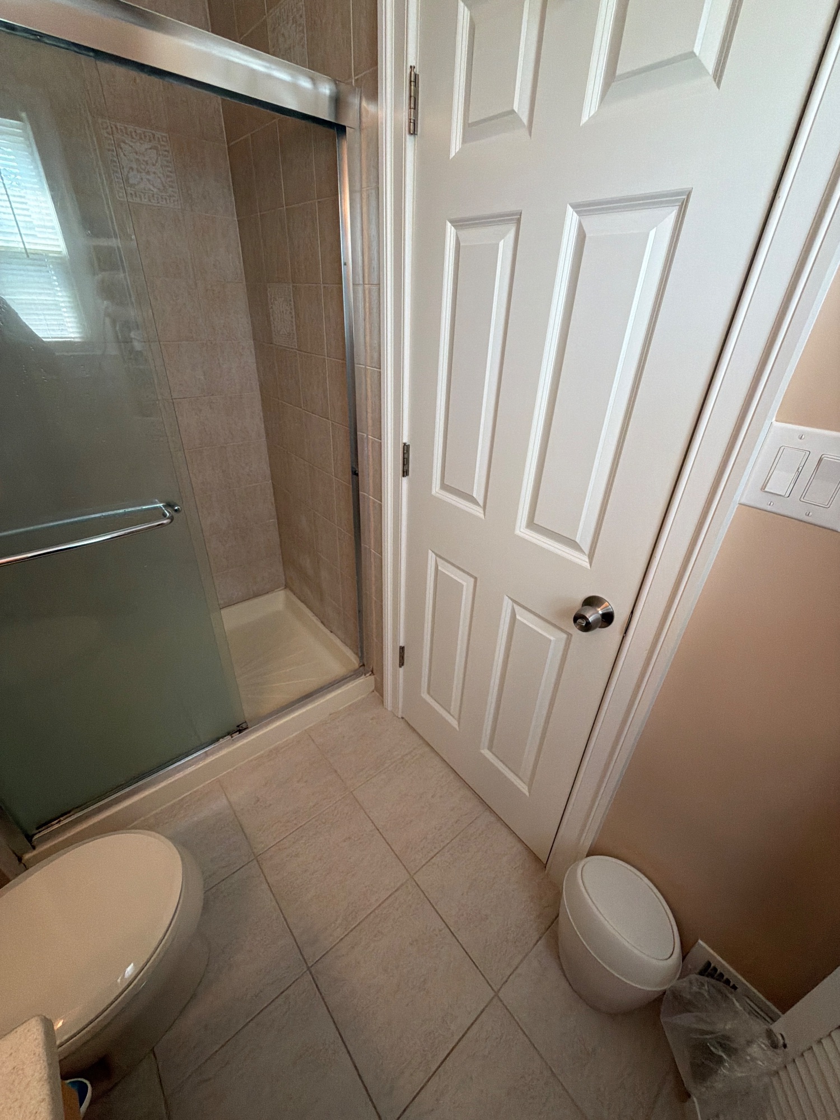
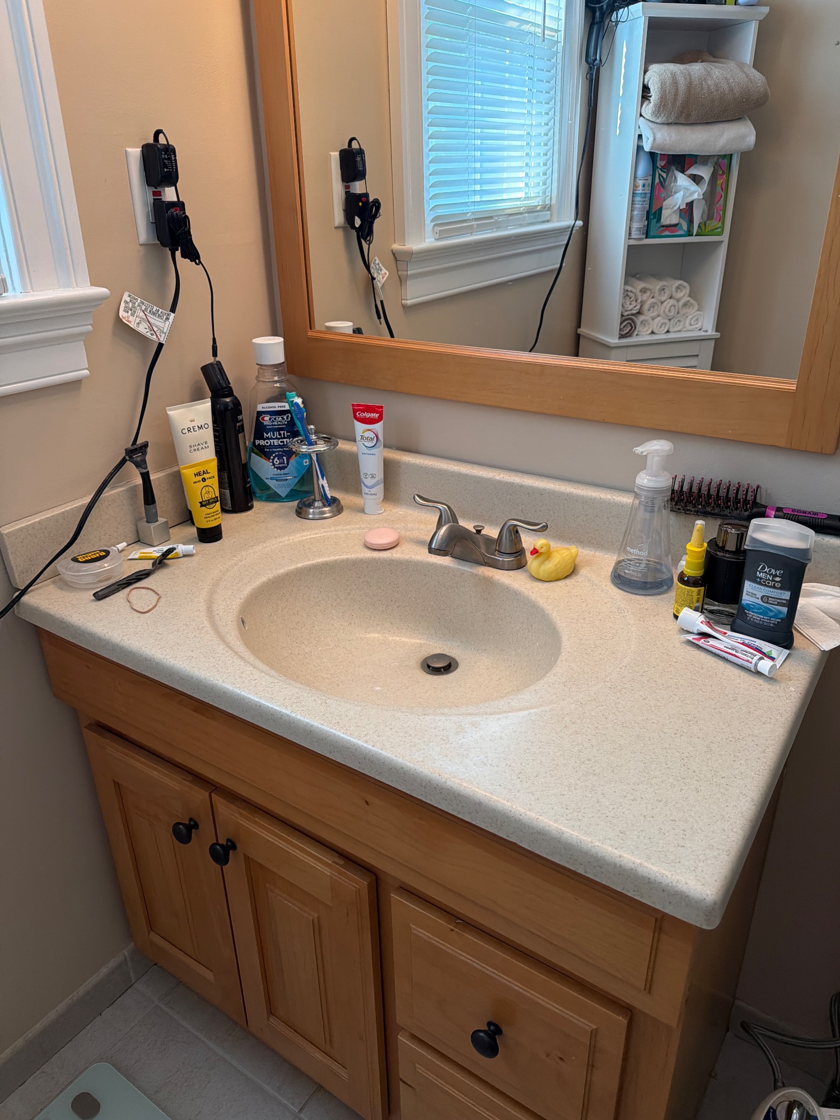
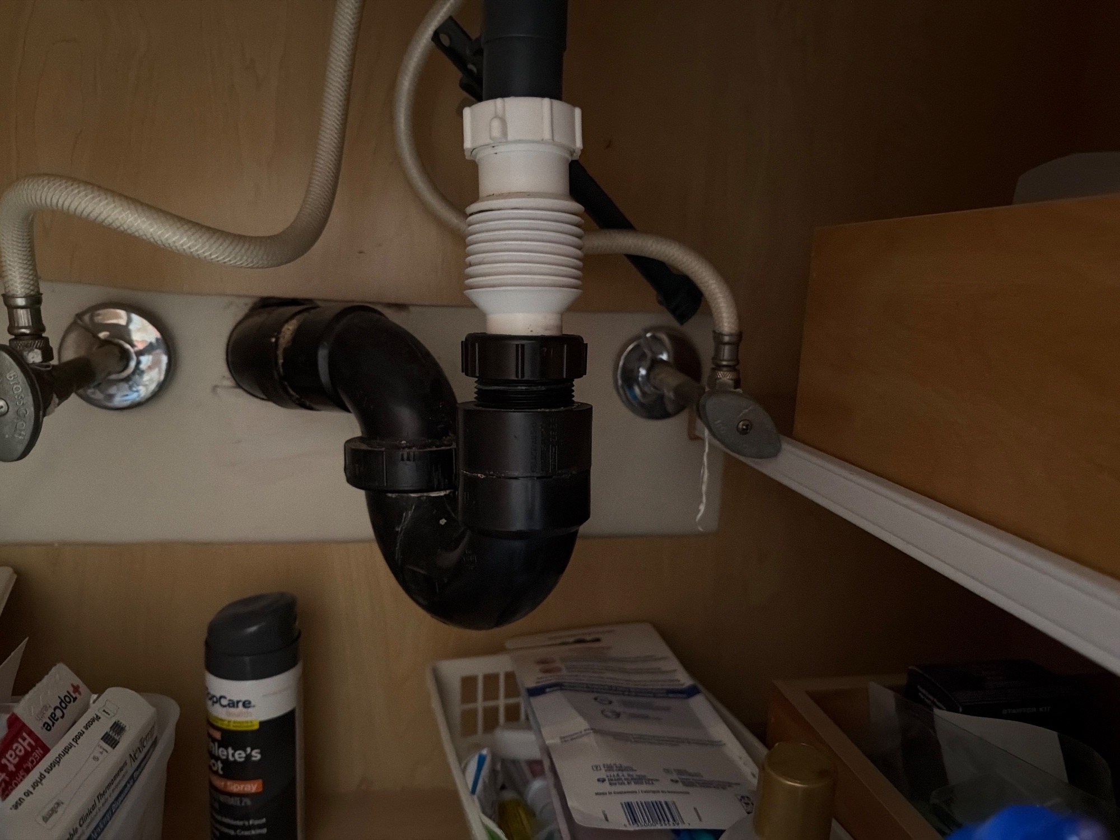
This is a real packet, from a real bathroom. One homeowner measured and
photographed their own room on a phone. Nothing here was written by us, and nothing has been
tidied up. You are seeing exactly what a contractor bidding this job sees: the town, not the
street, and no homeowner's name until one of them wins it.
The homeowner counted 1 window, 1 doorway, 1 sink.
Measurement
Value
Evidence
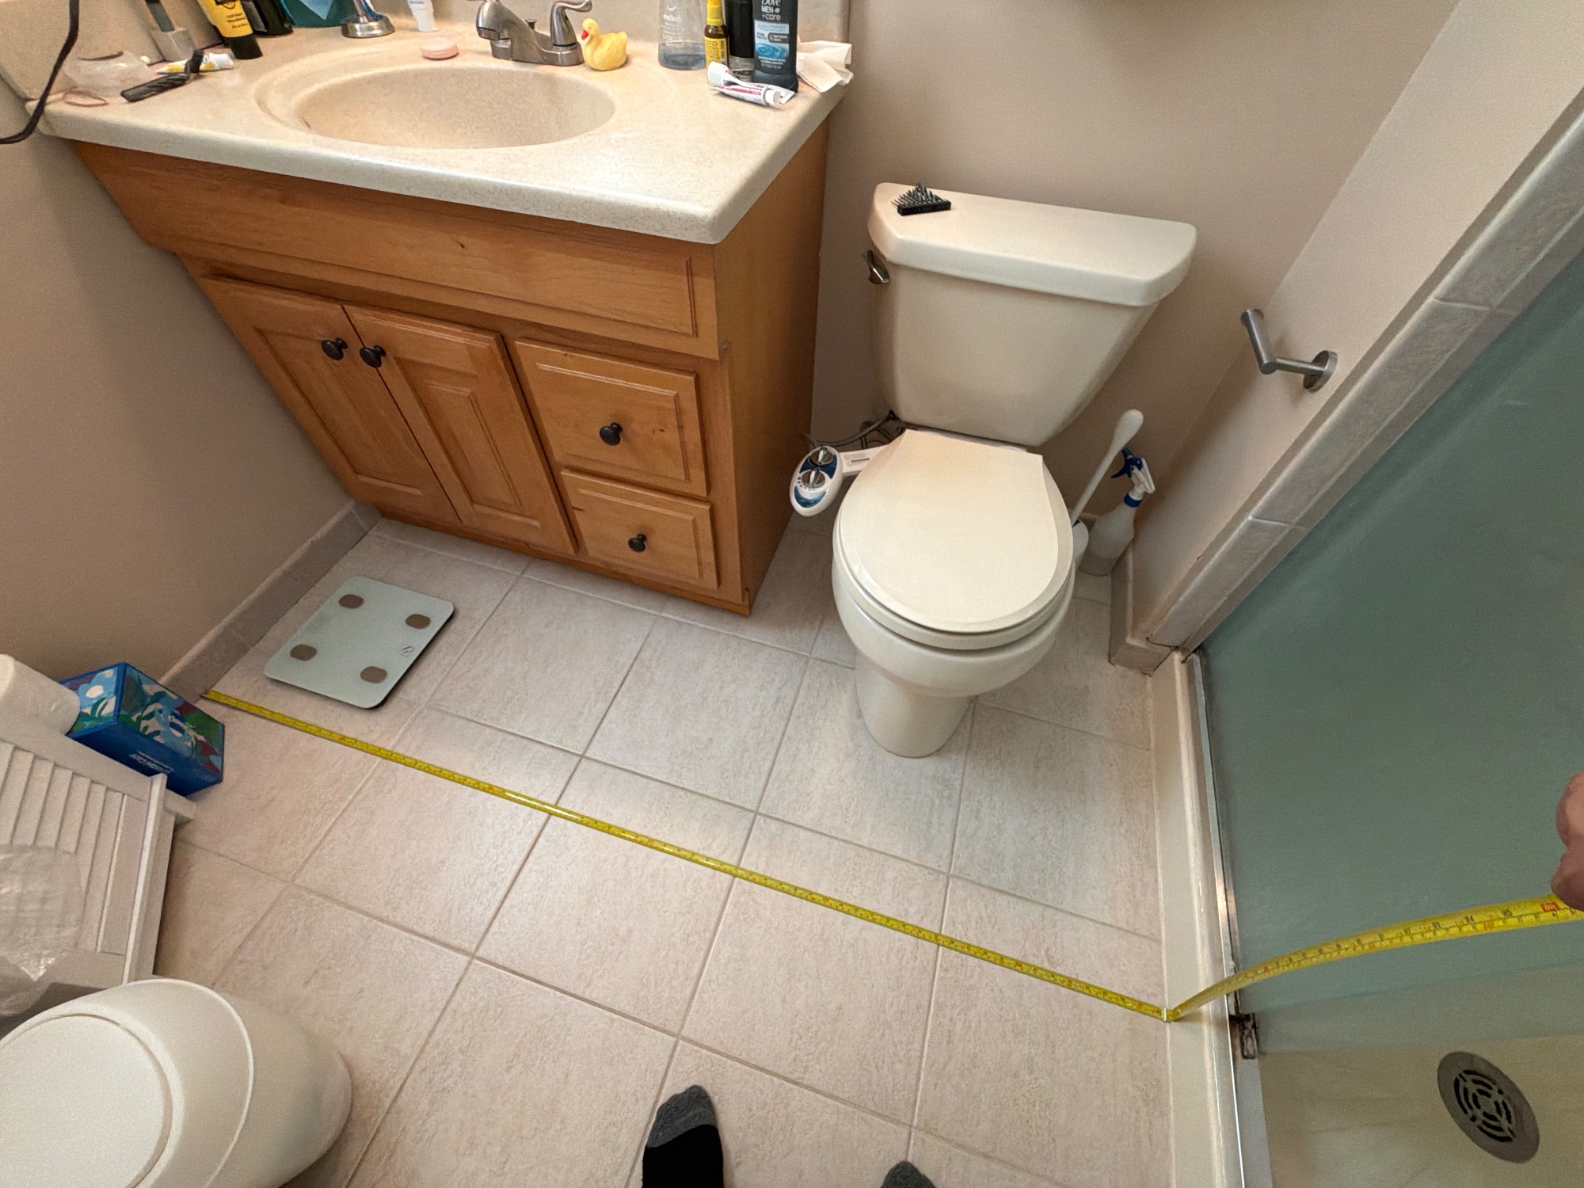
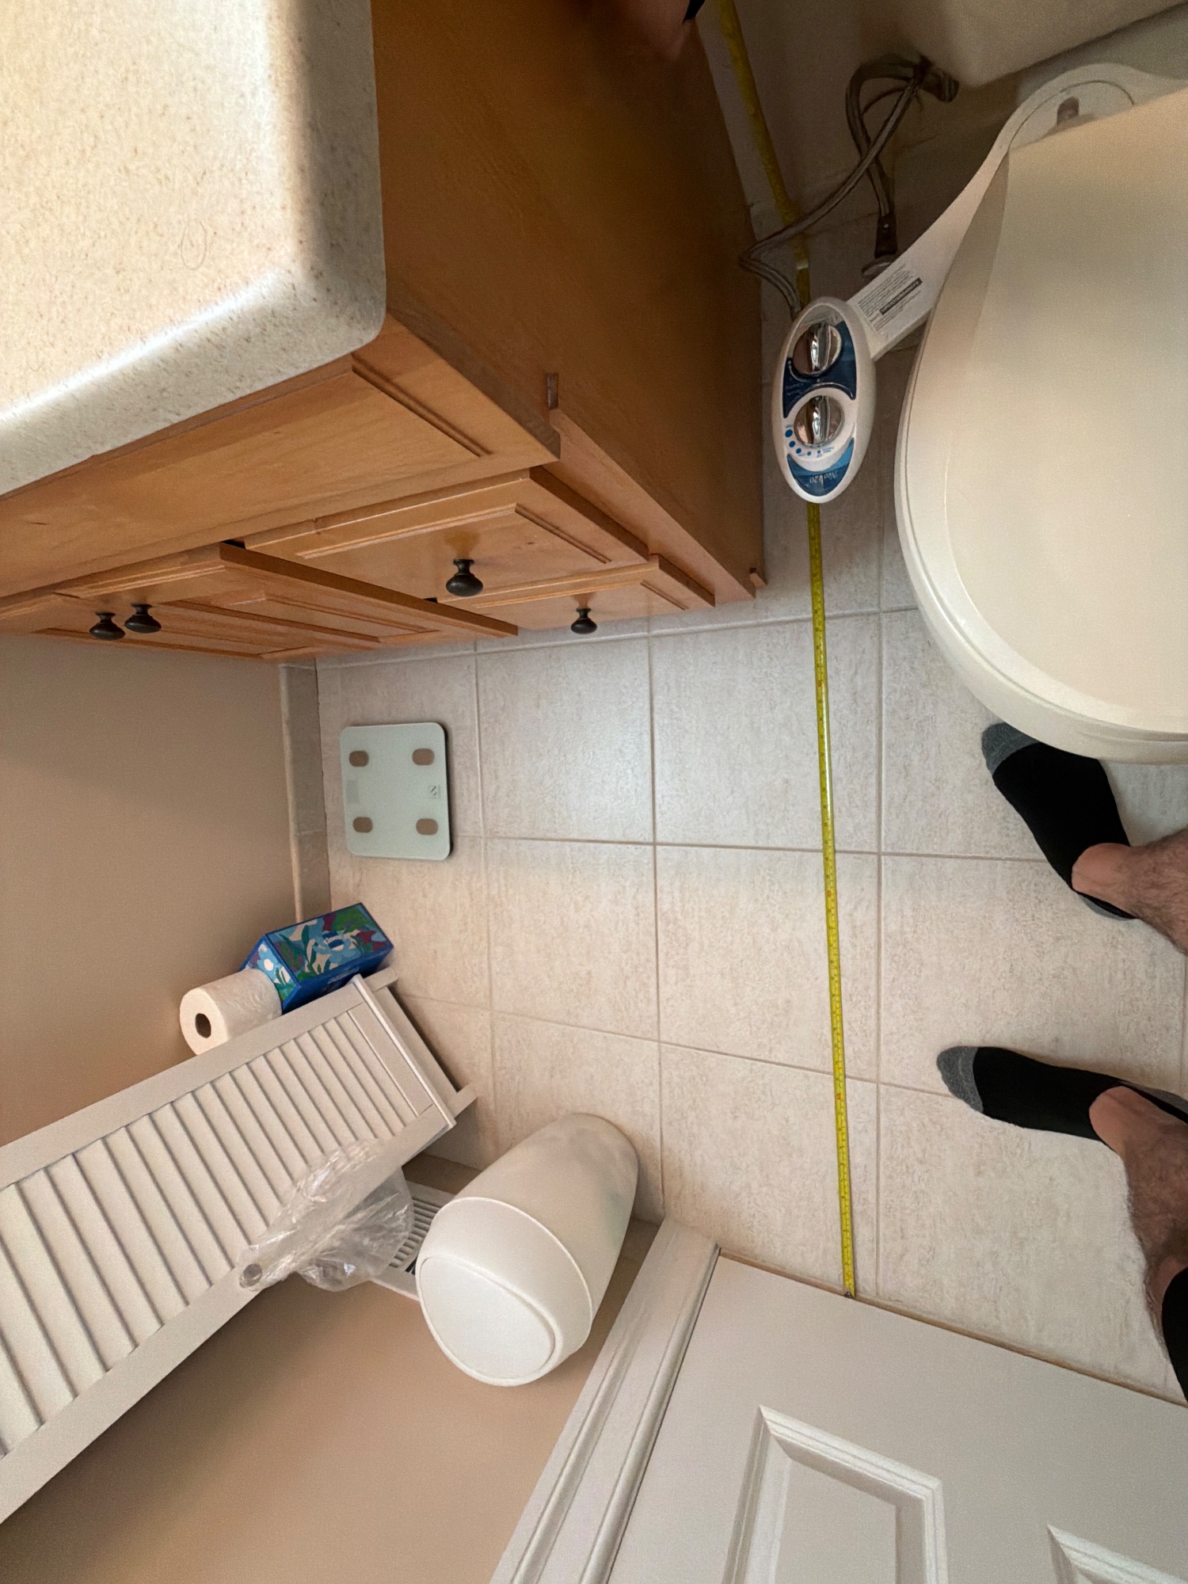
Room, wall to wall at the floor — the long way
68.5 in
✓ tape photo
Room, wall to wall at the floor — the short way
60 in
✓ tape photo
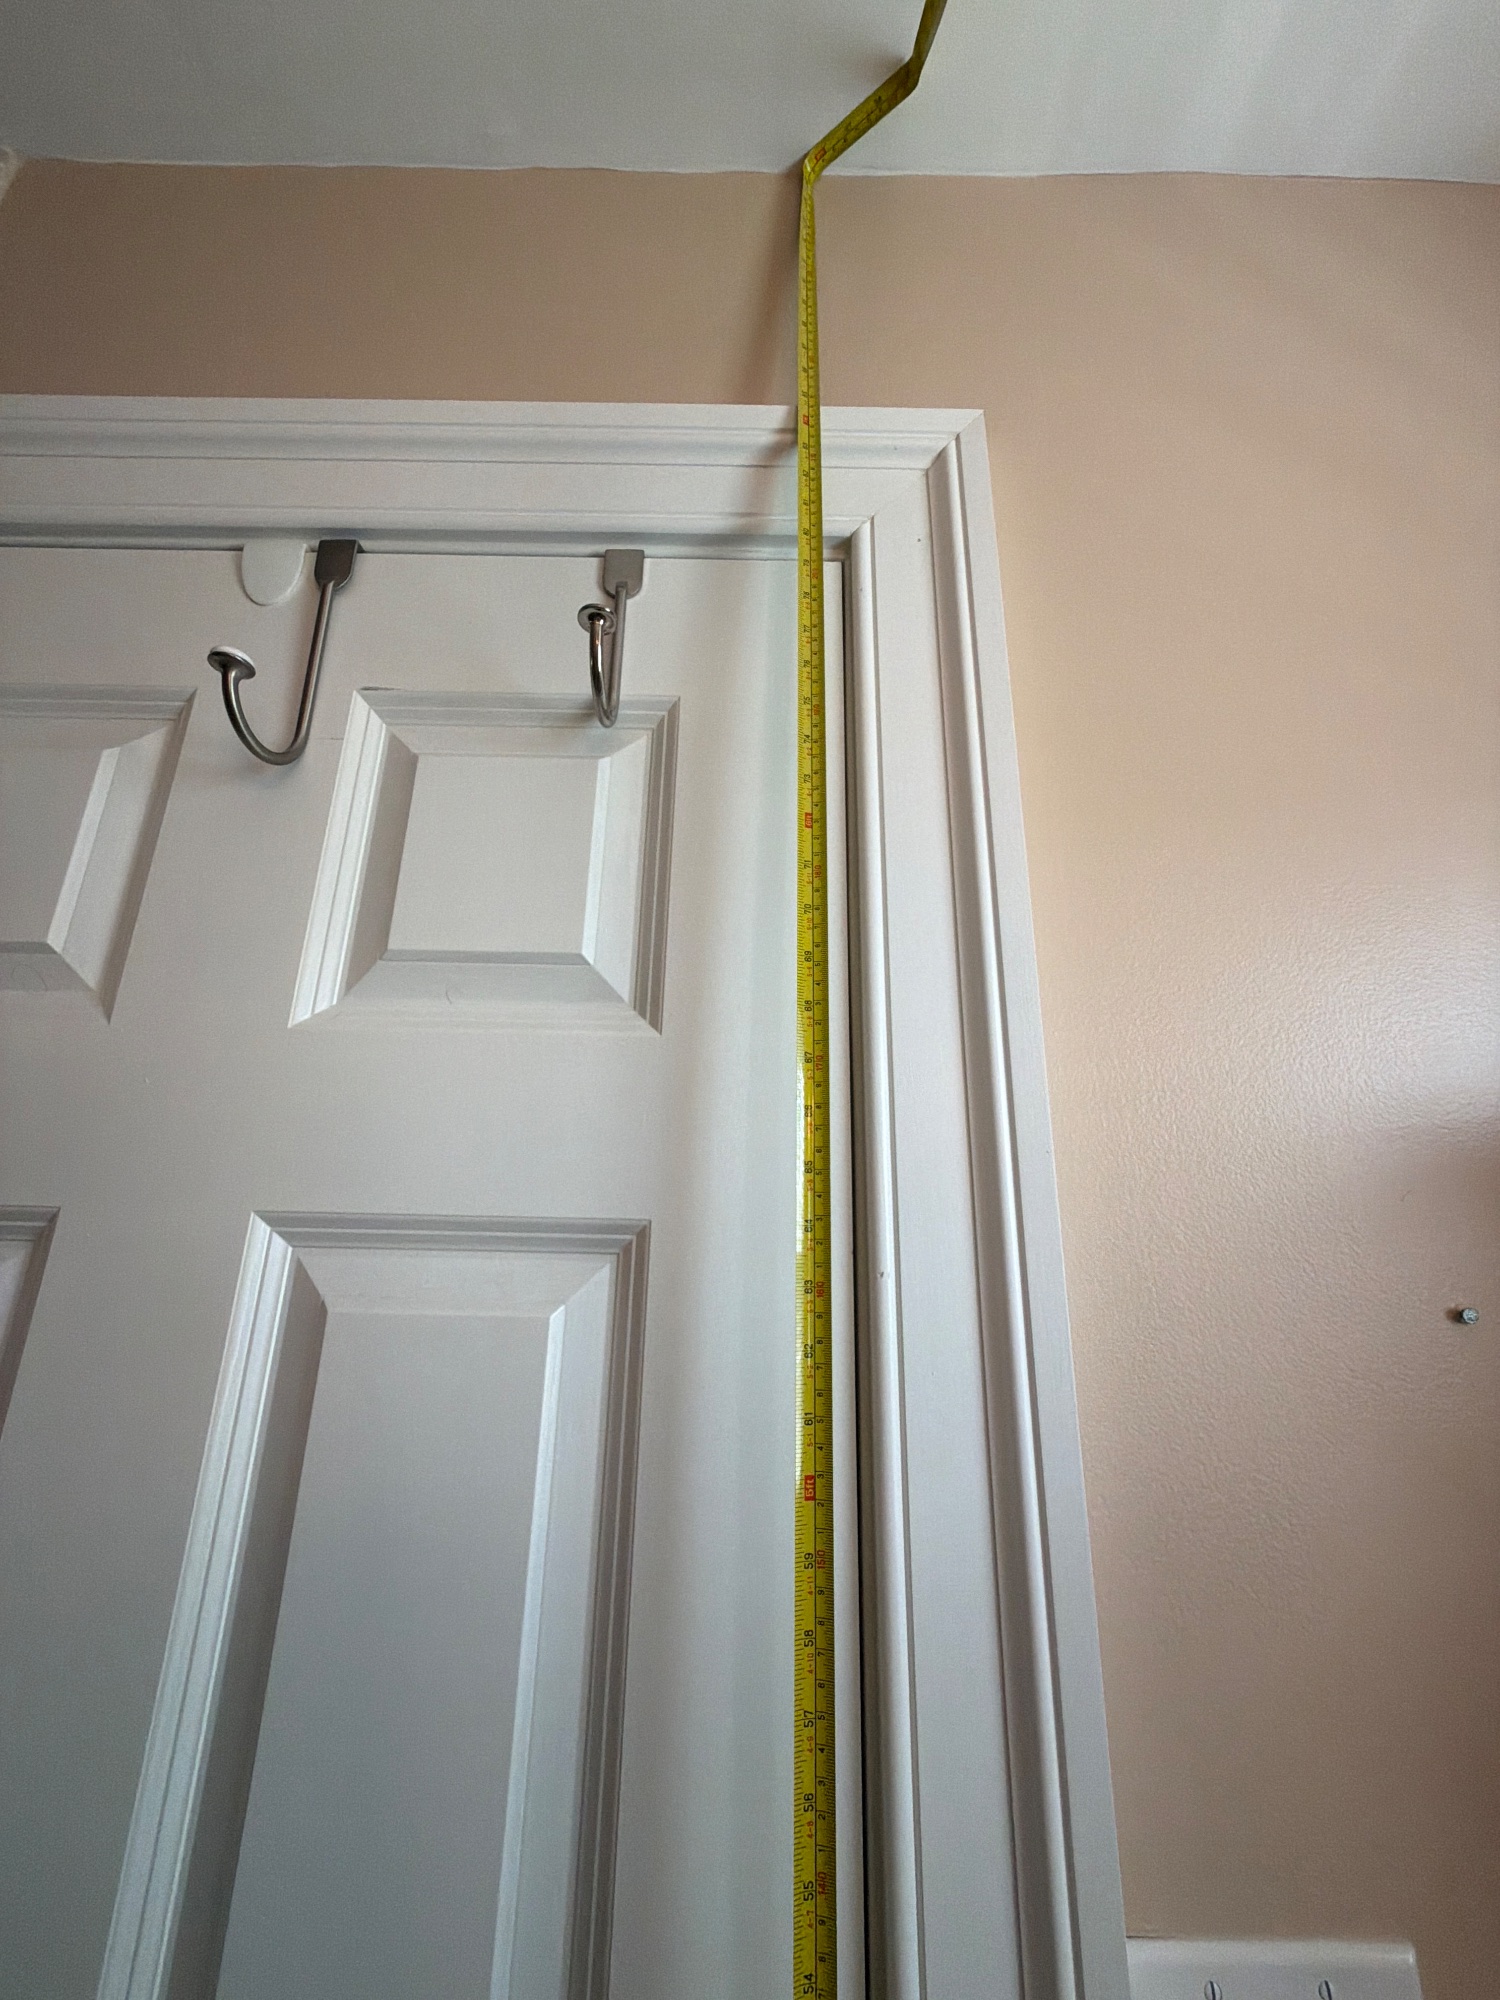
Floor to ceiling
96 in
✓ tape photo
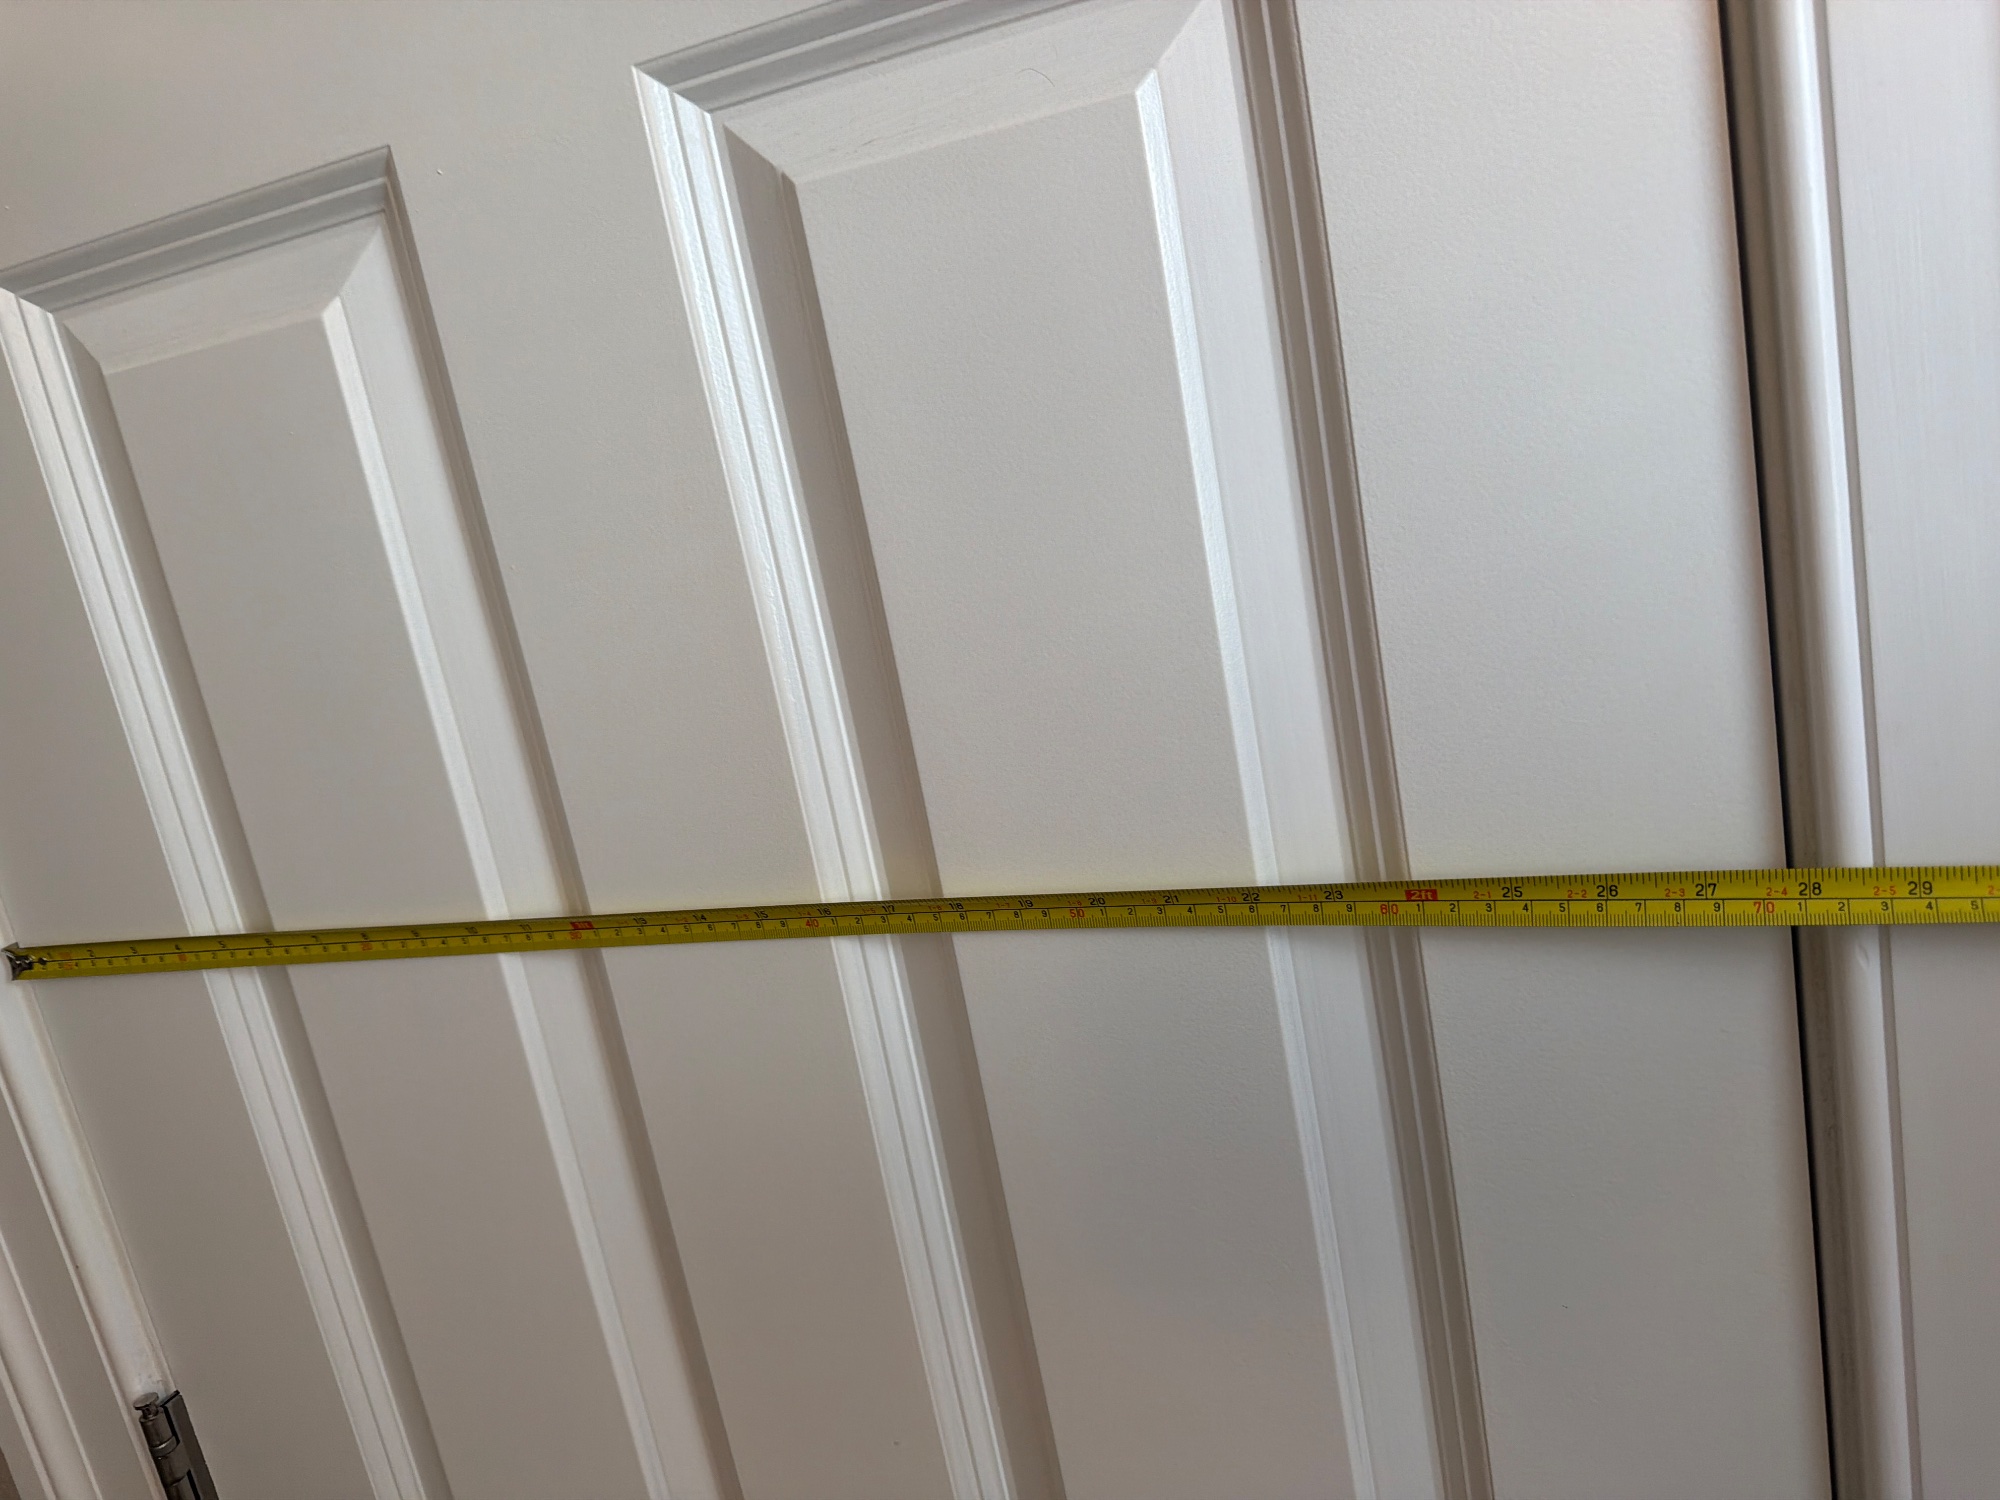
Doorway, the finished opening, side to side
28 in
✓ tape photo
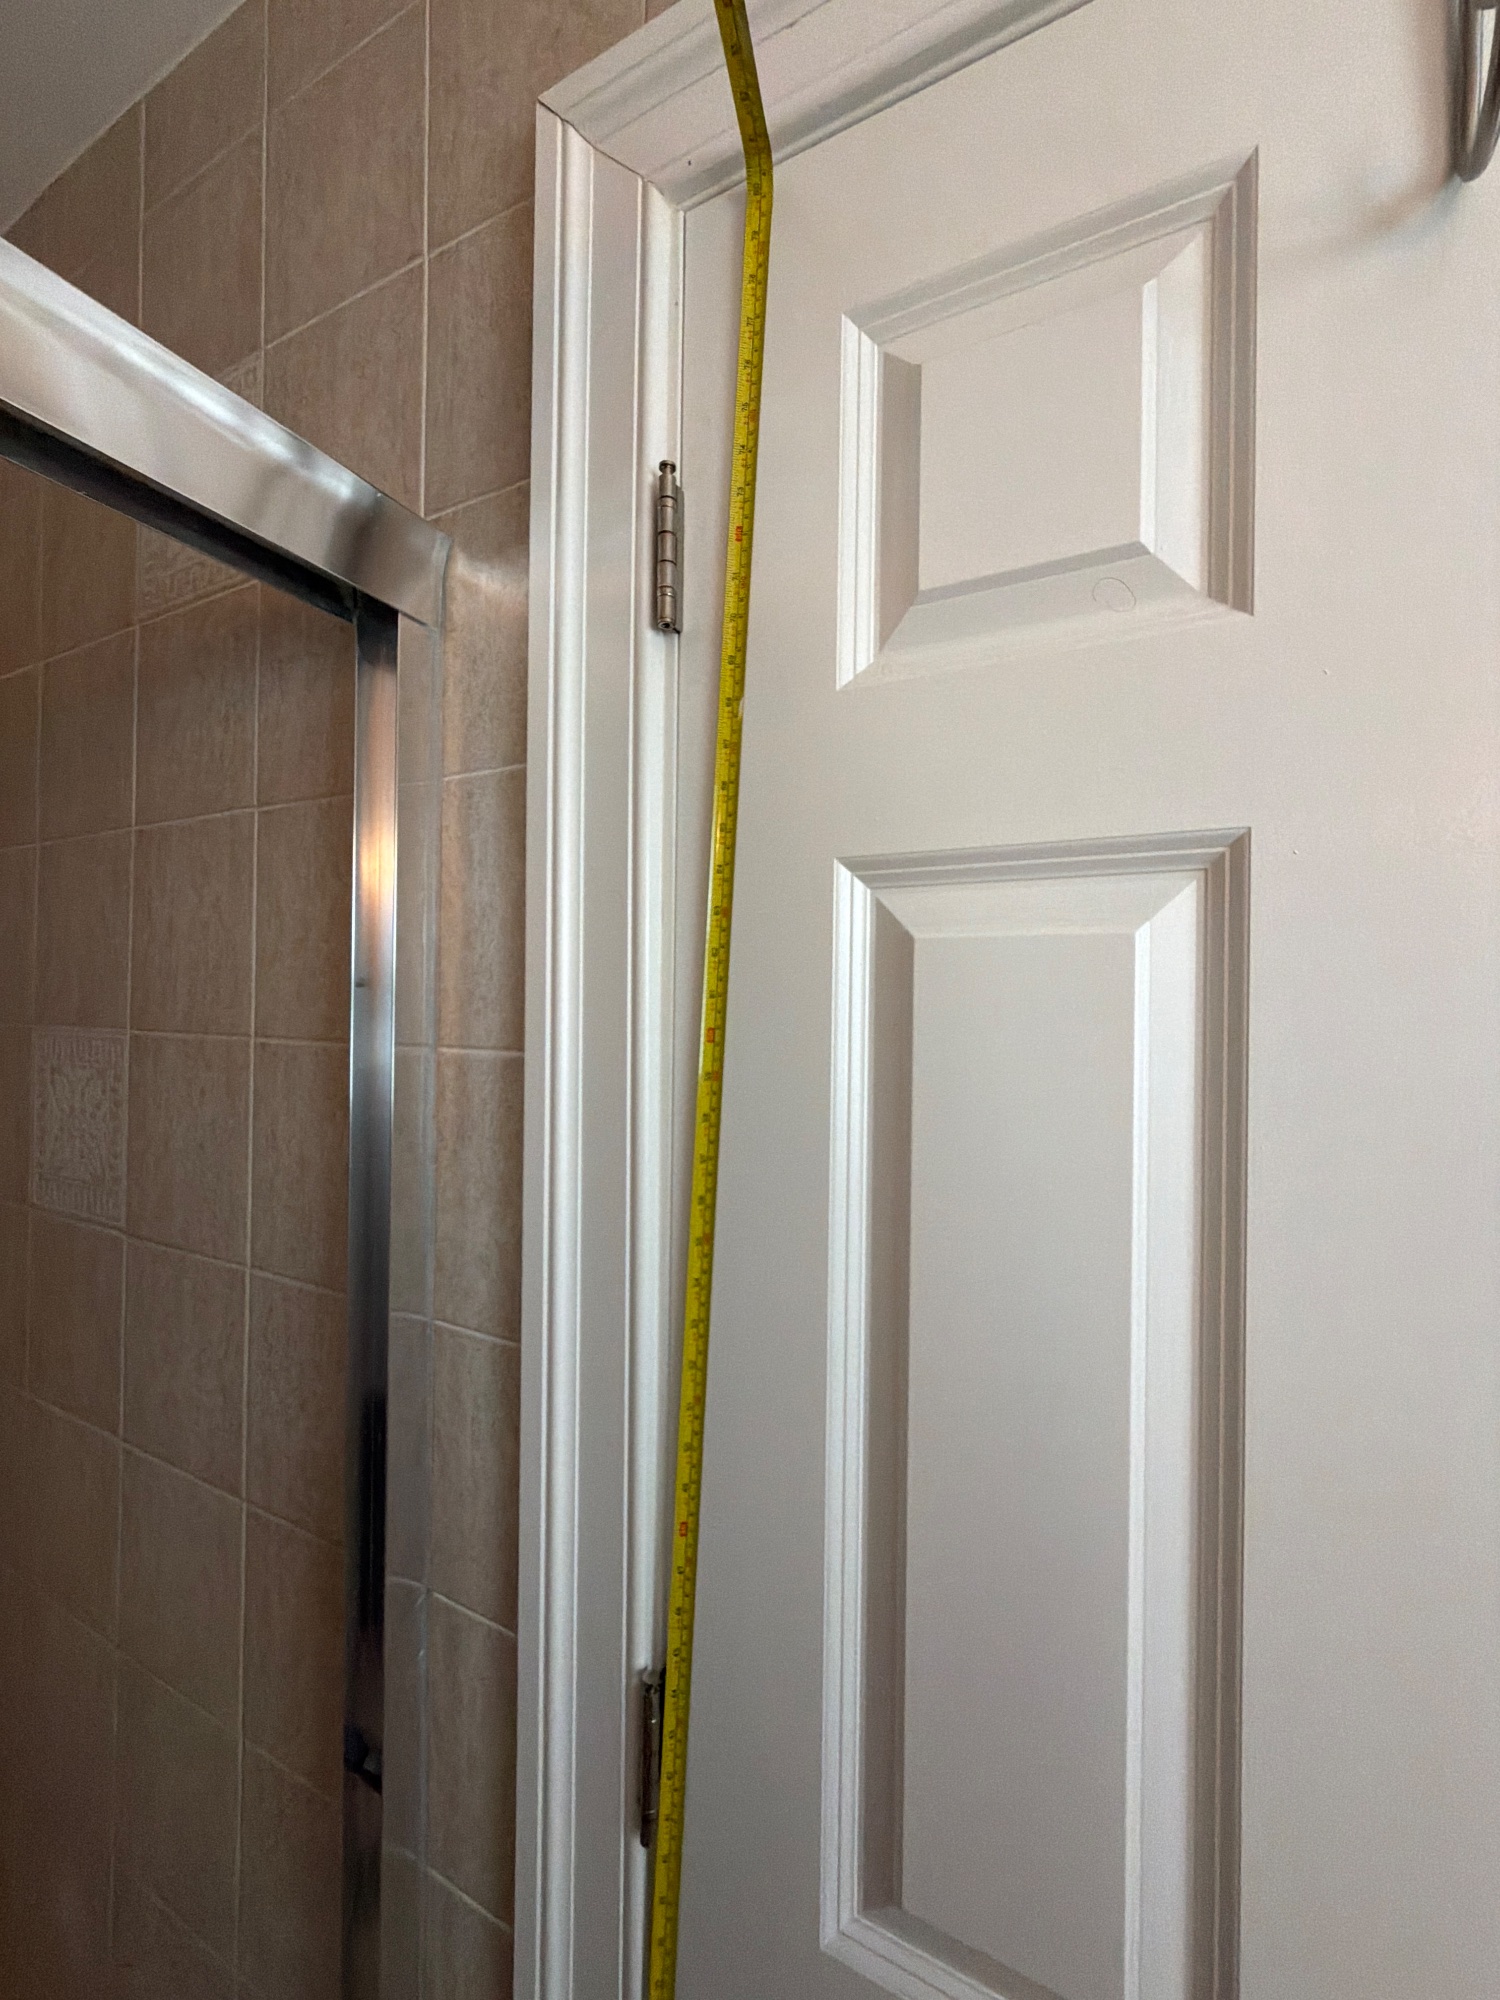
Doorway, the finished opening, floor to top
80 in
✓ tape photo
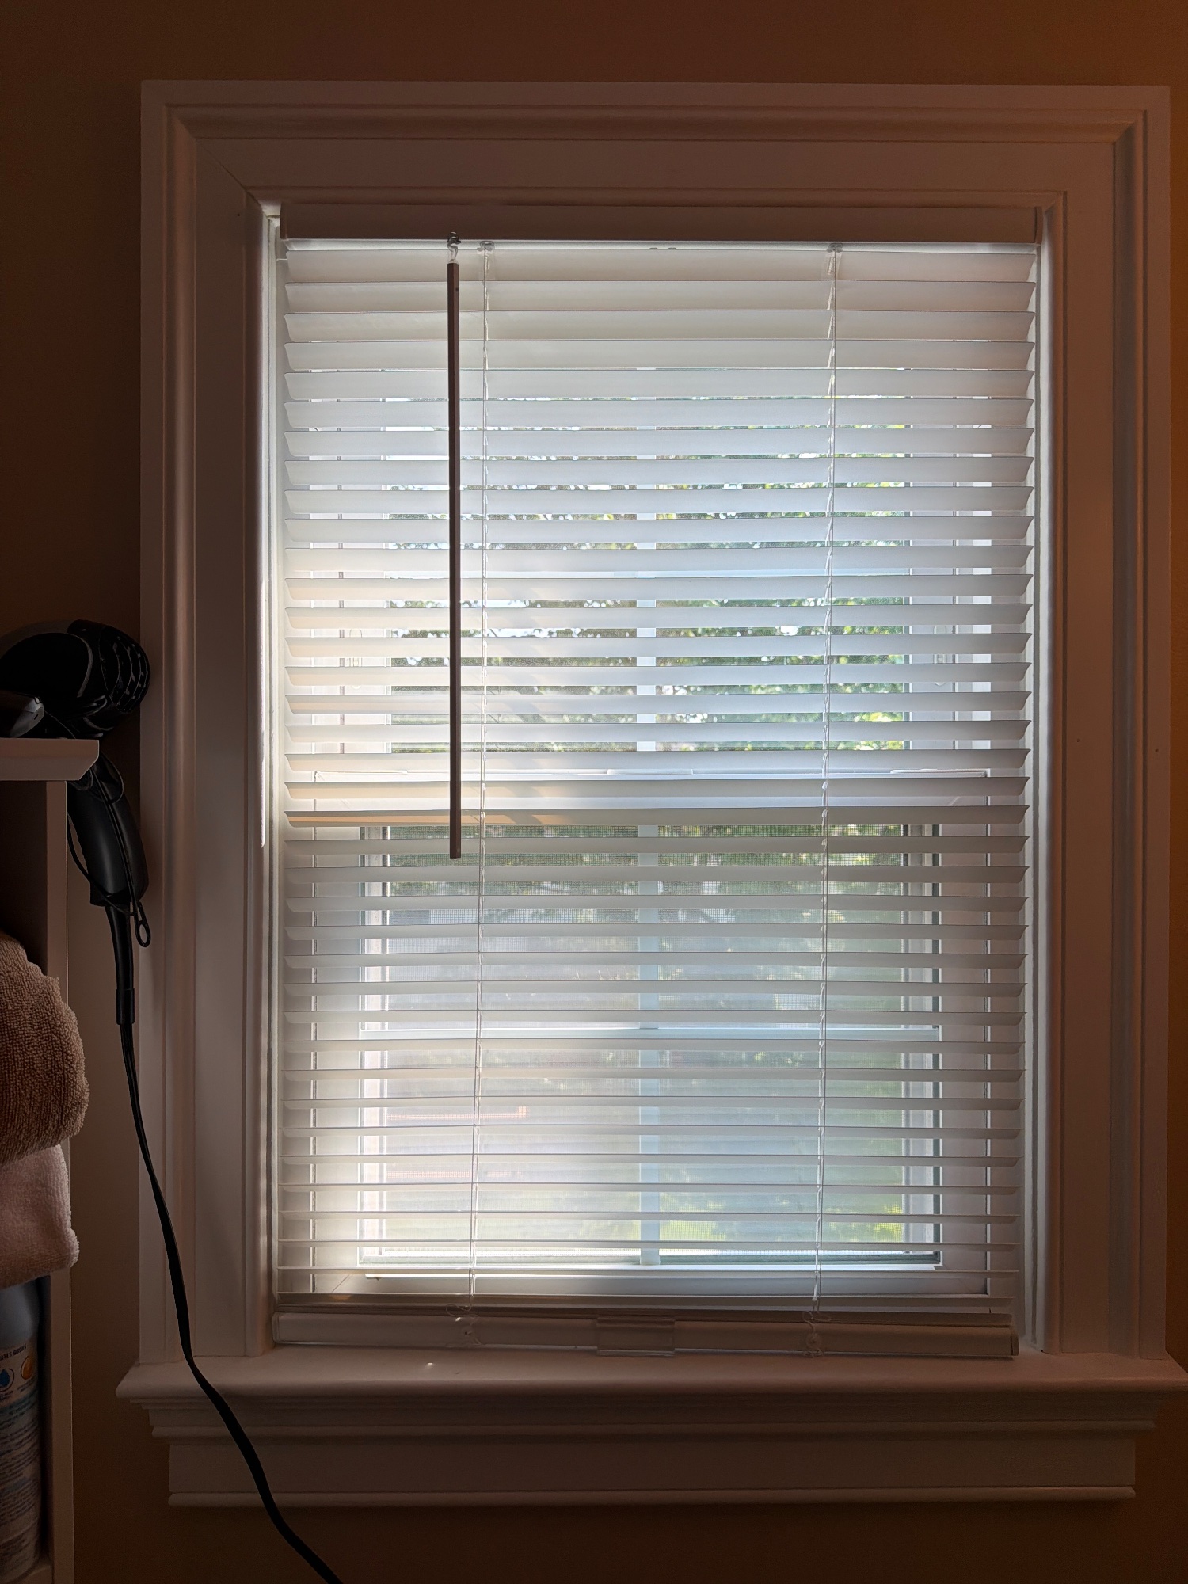
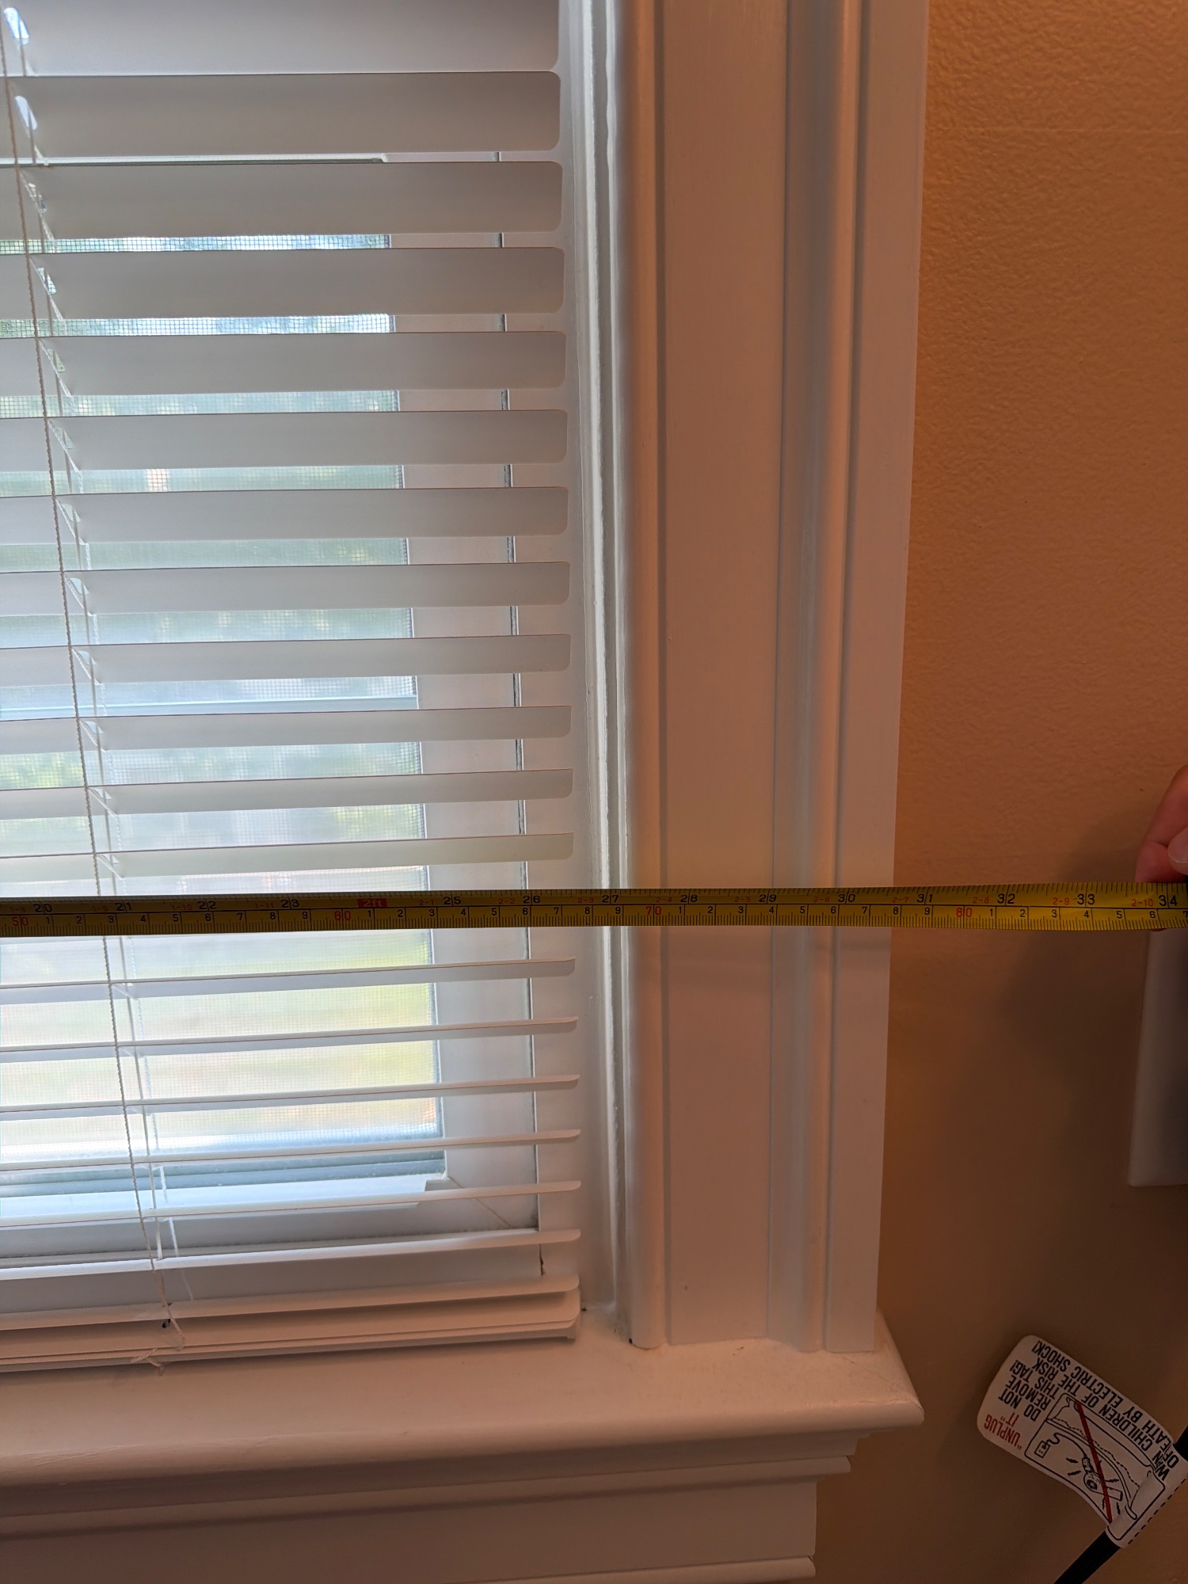
Window, side to side
31 in
✓ tape photo
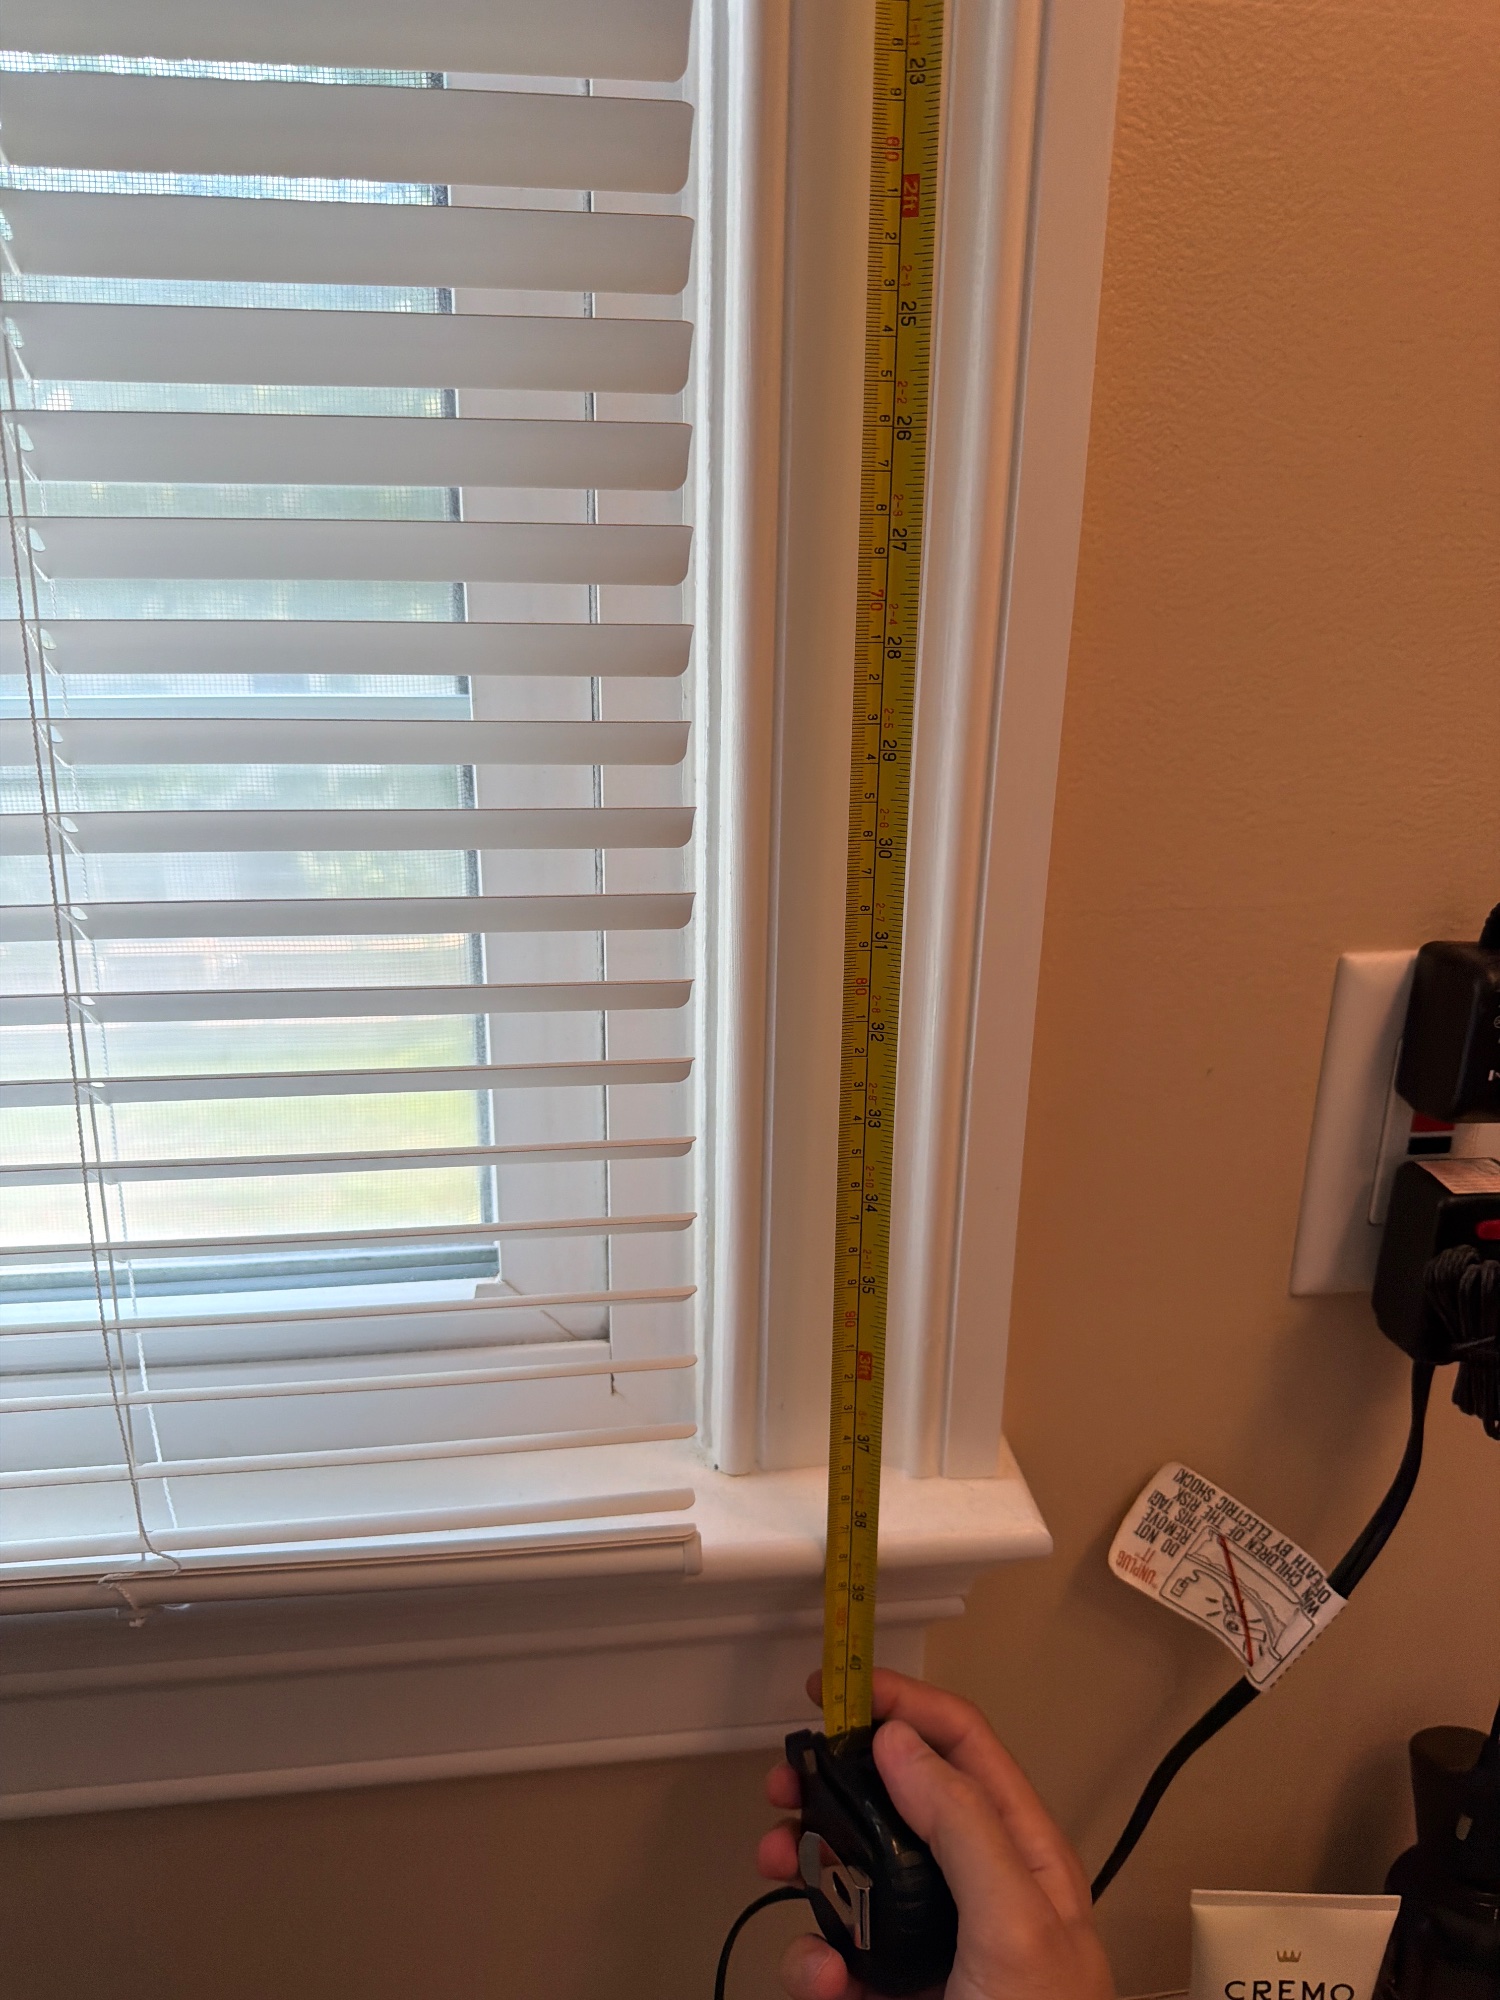
Window, top to bottom
40 in
✓ tape photo
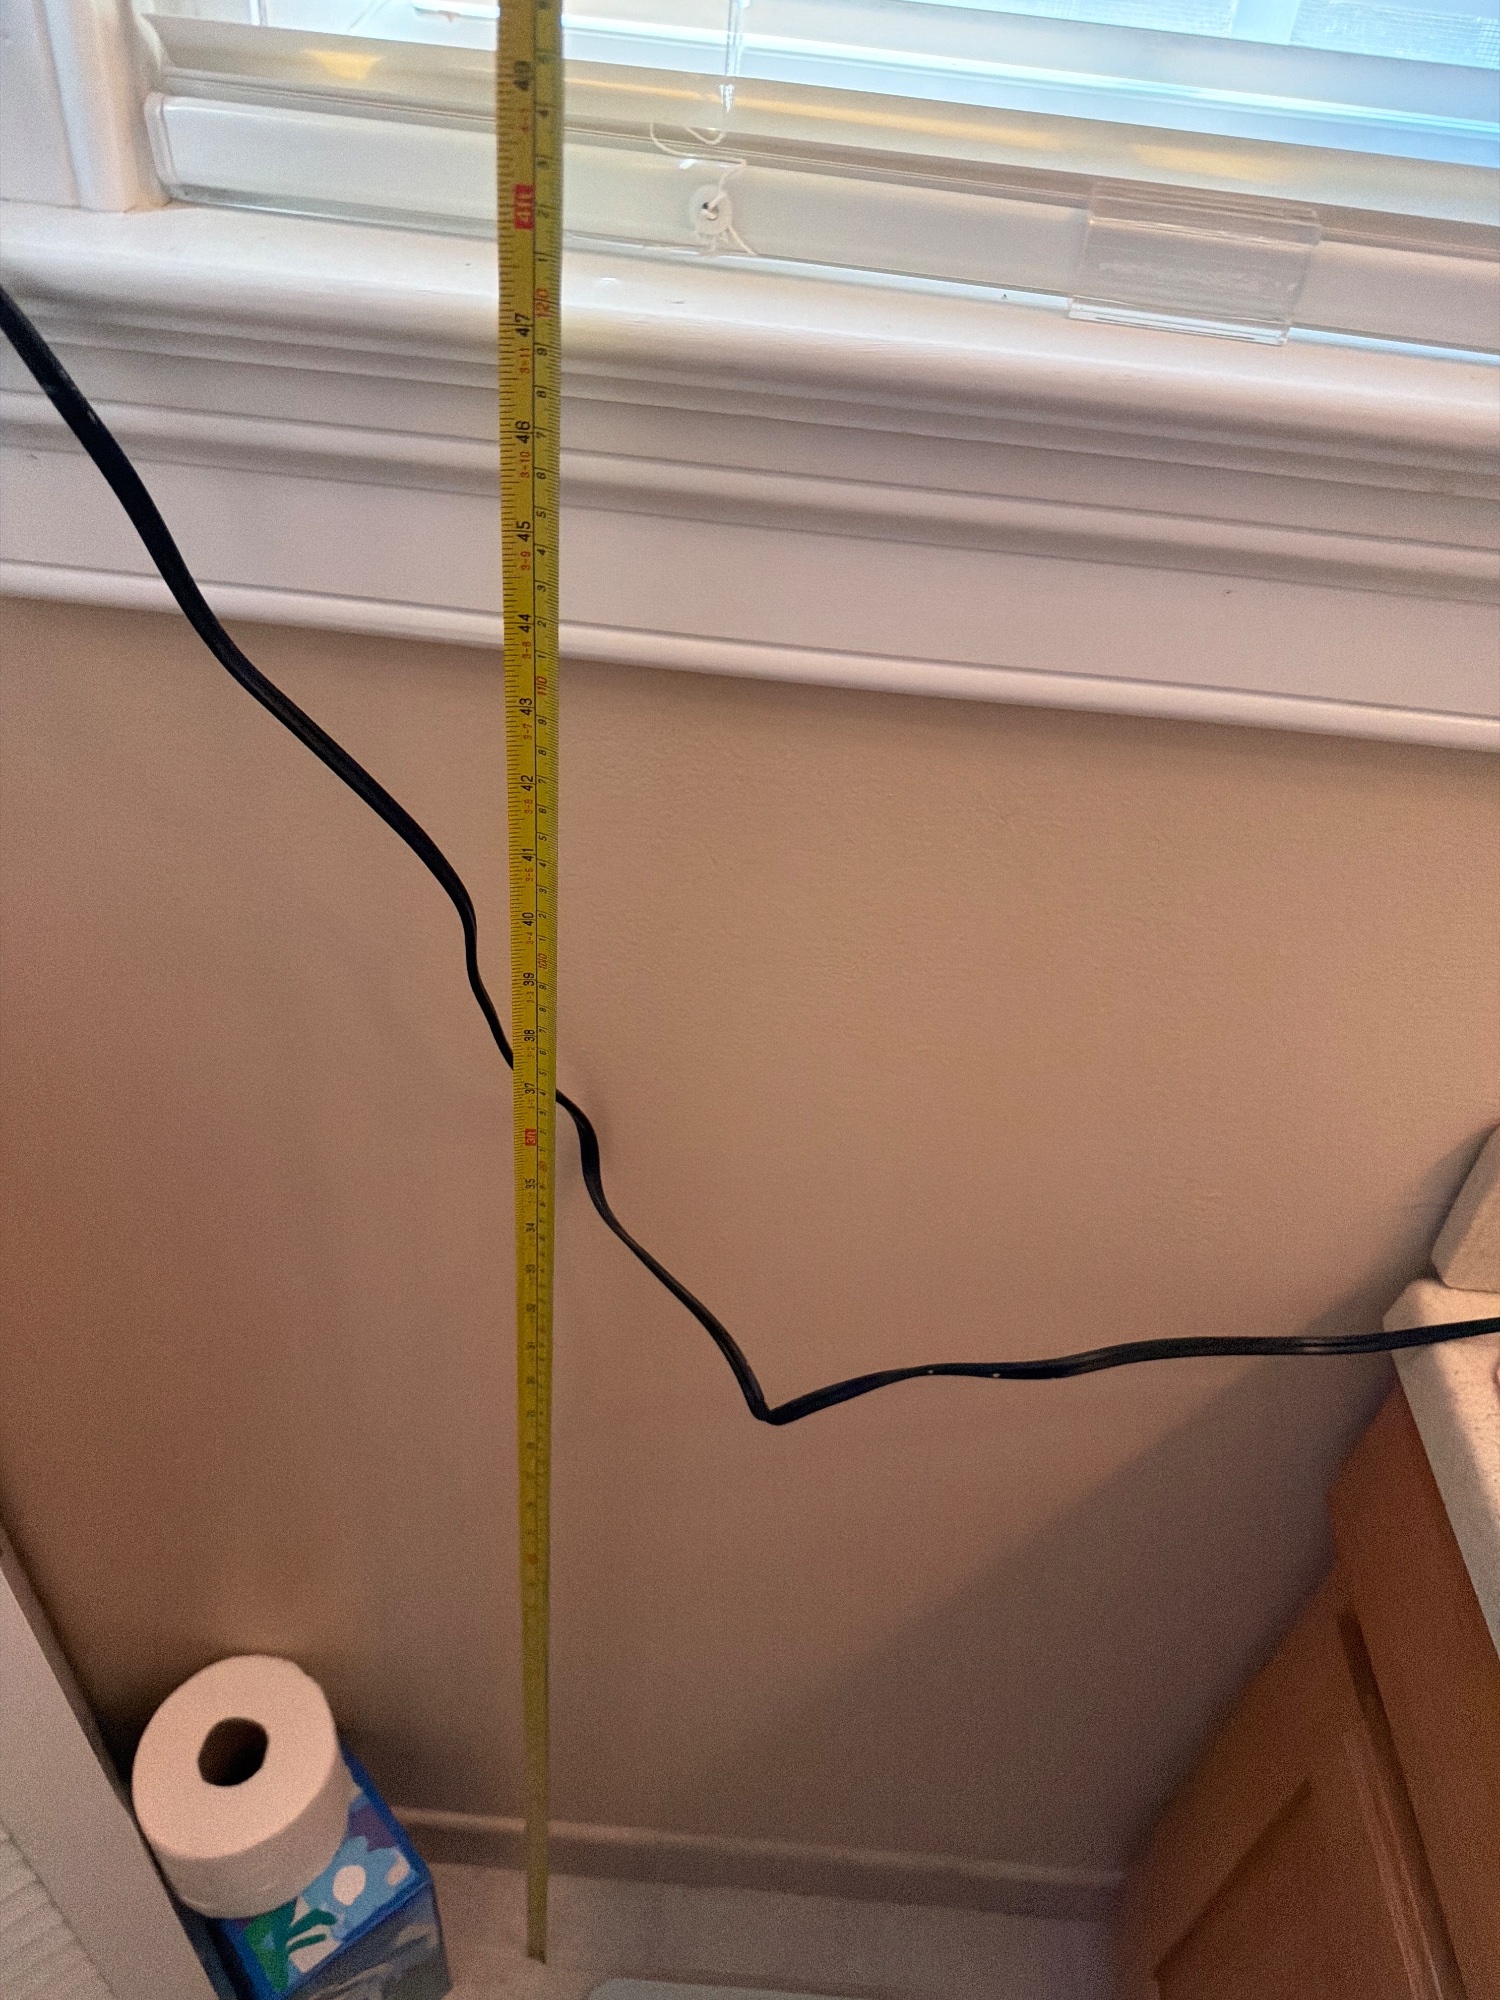
Window sill down to the floor
46 in
✓ tape photo
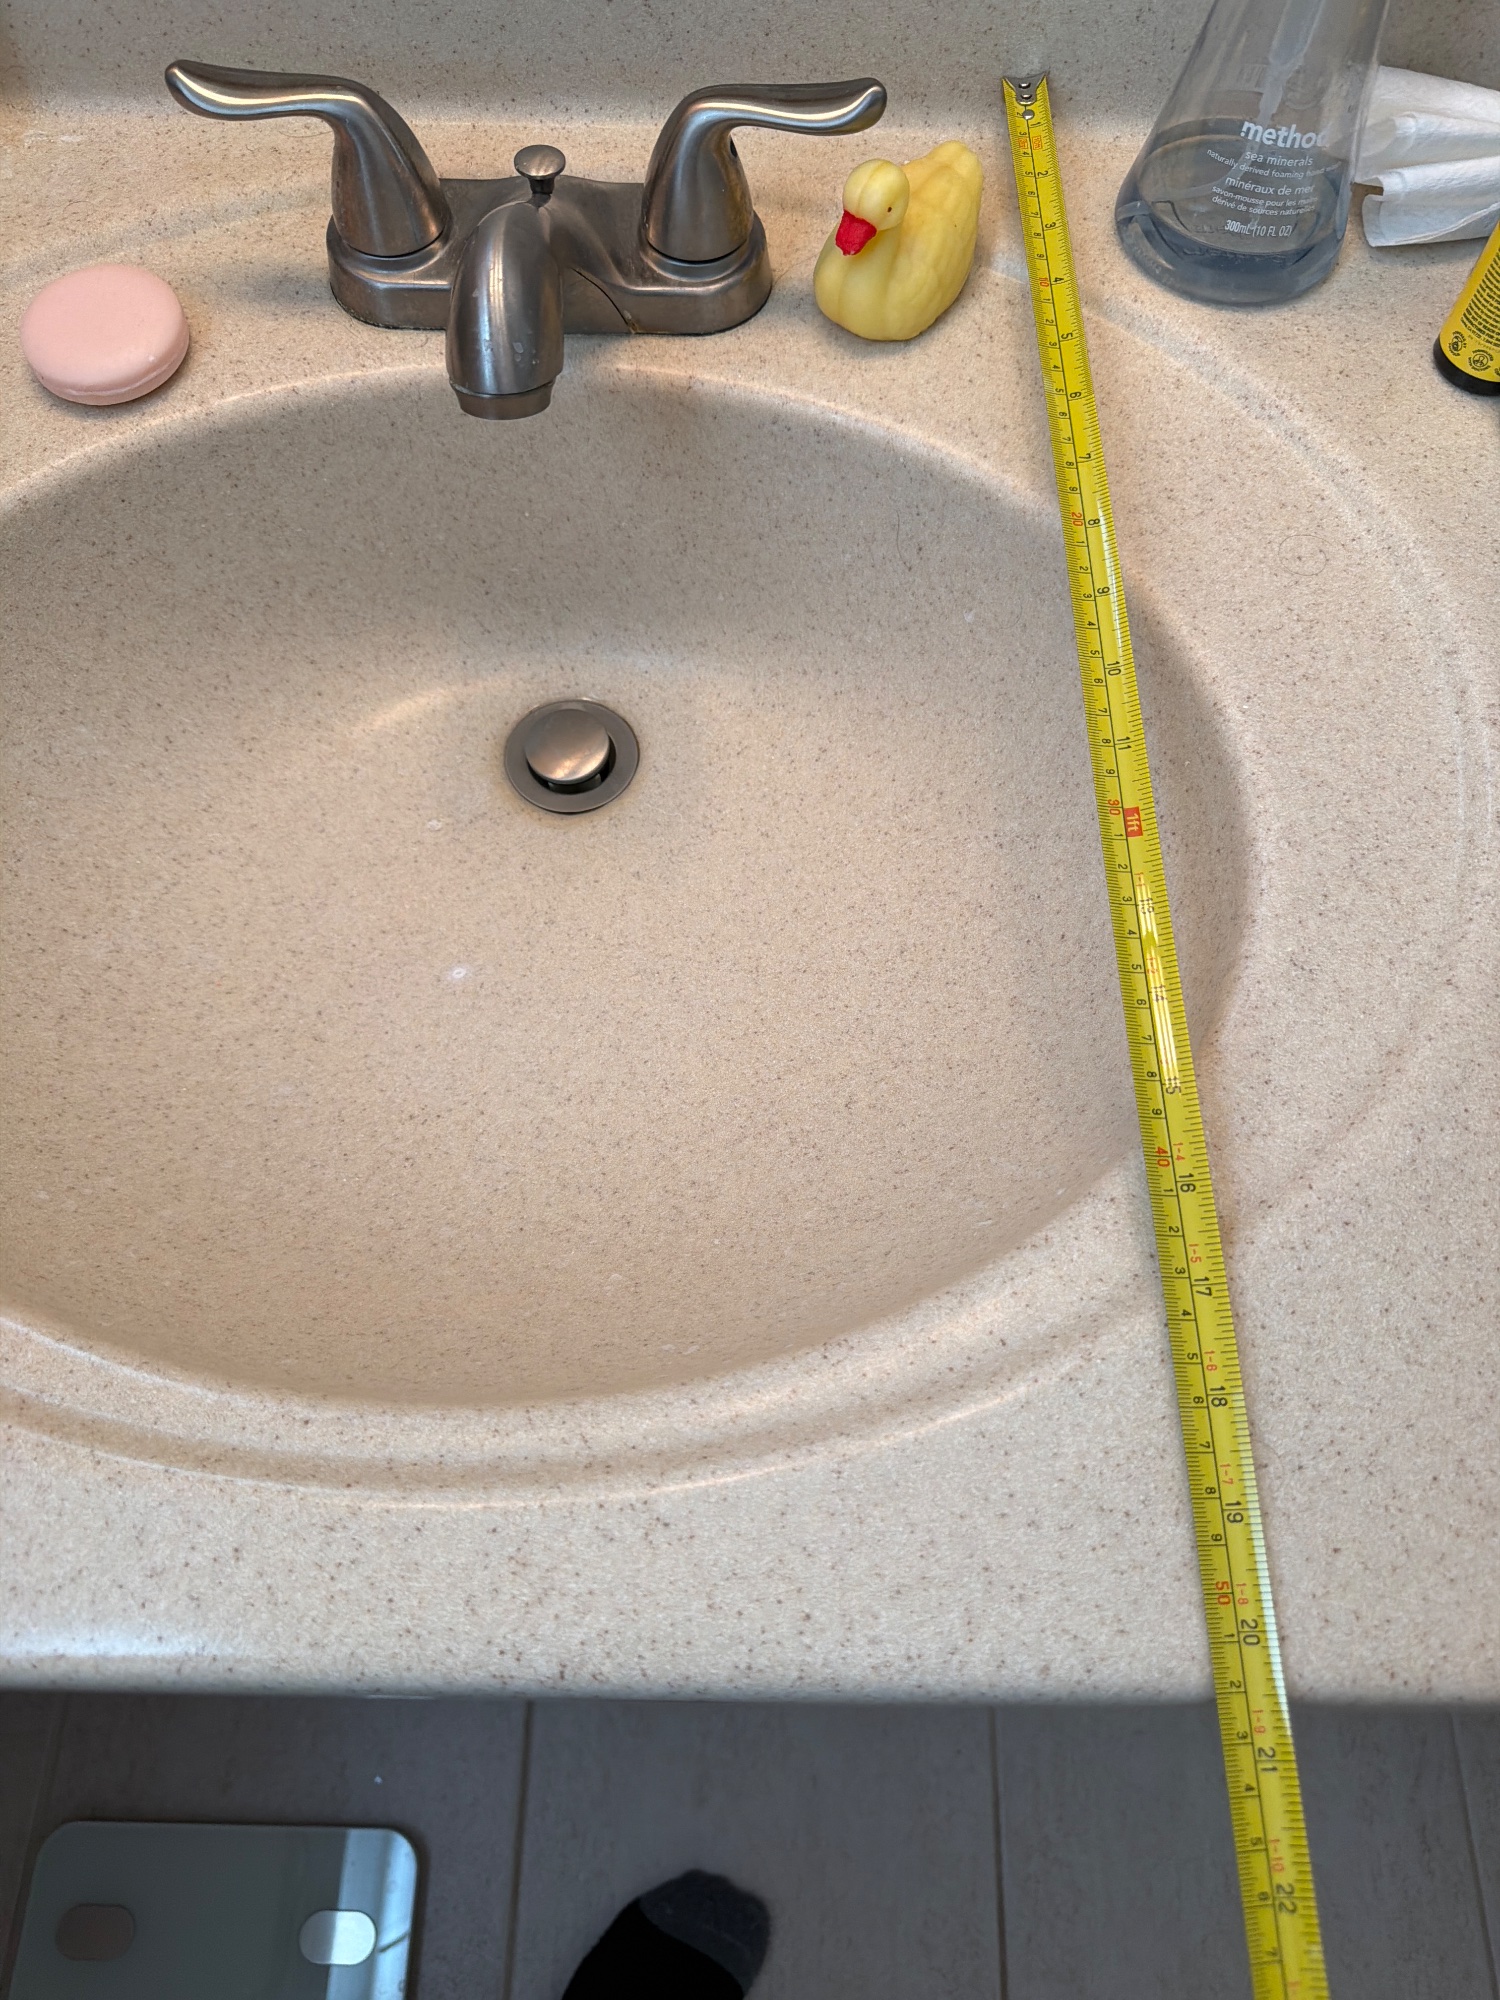
Vanity, side to side
36 in
✓ tape photo
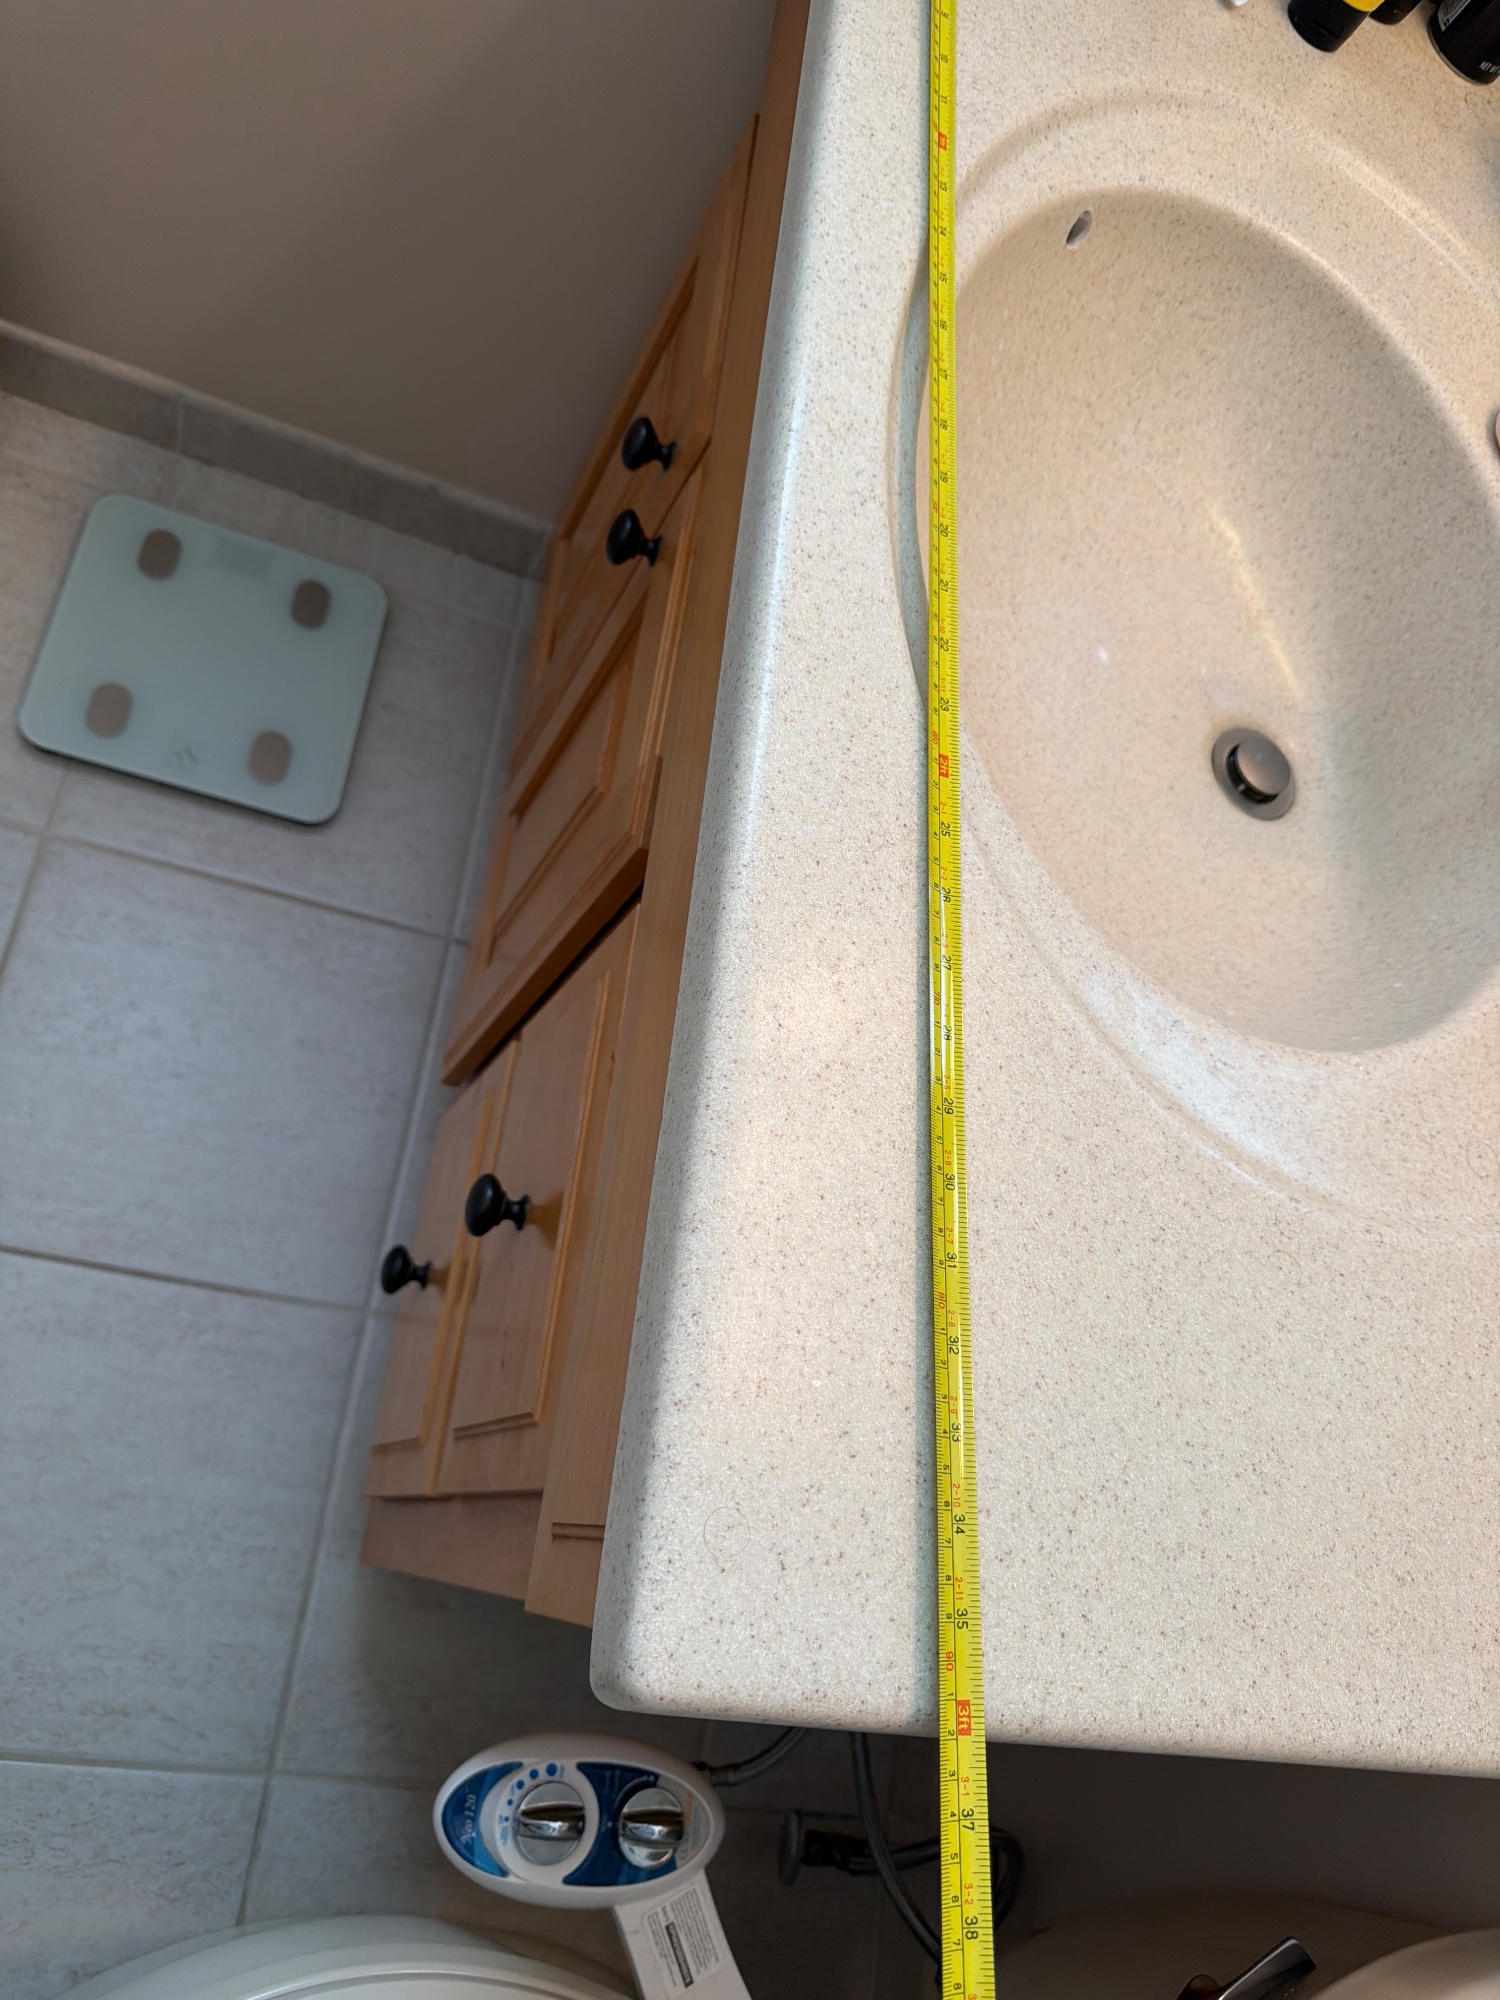
Vanity, front to wall
22 in
✓ tape photo
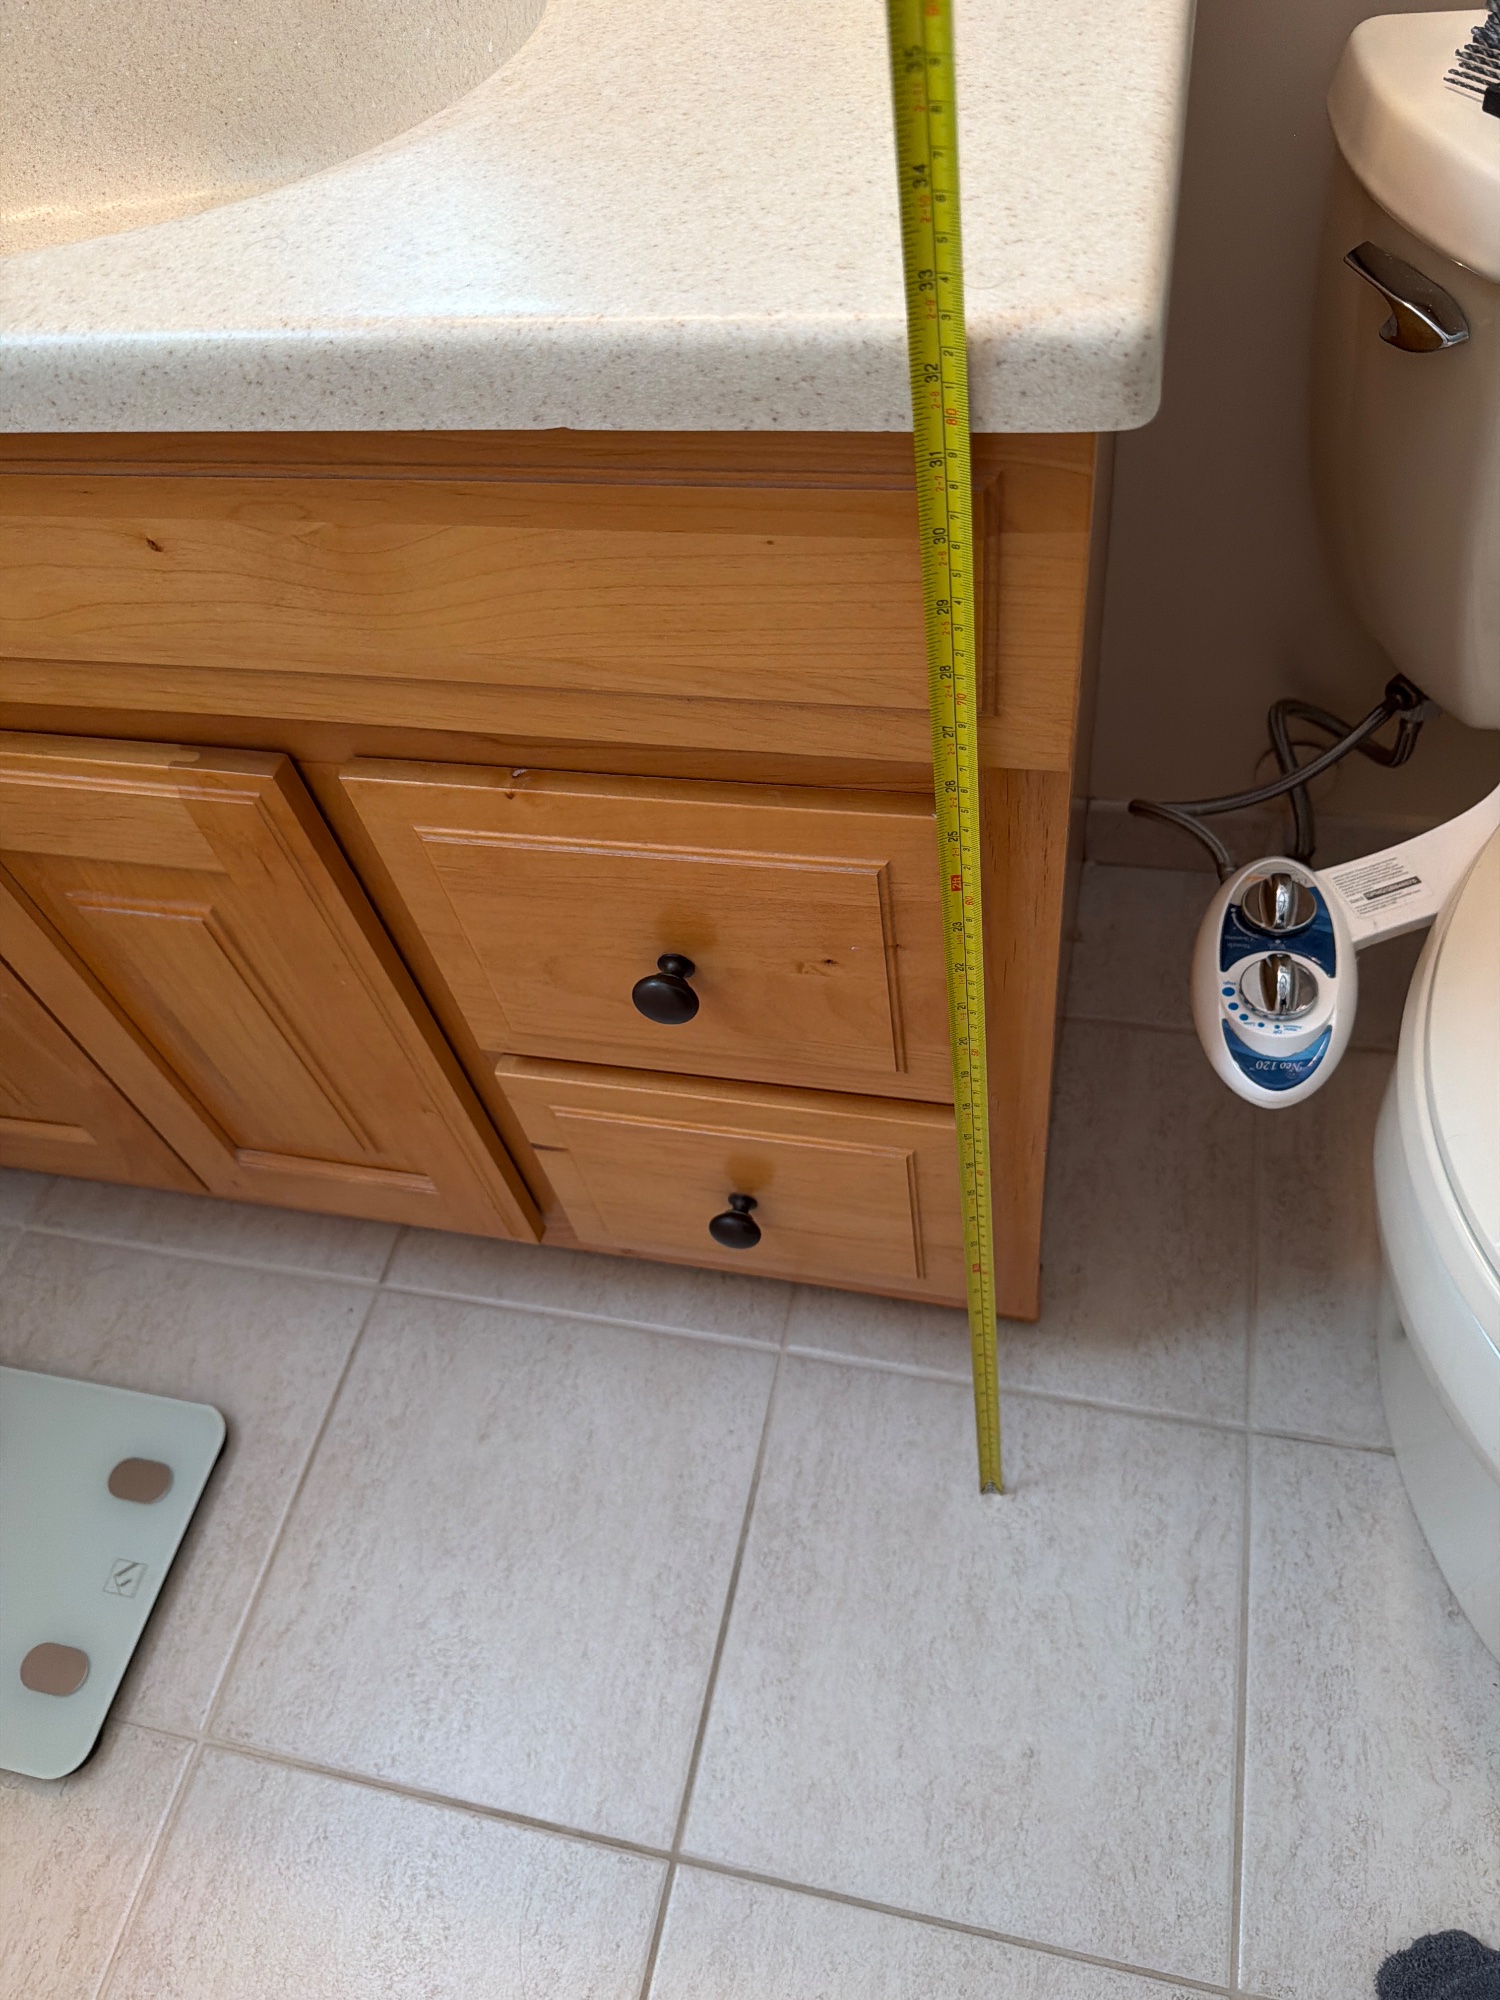
Floor to the top of the vanity
32 in
✓ tape photo
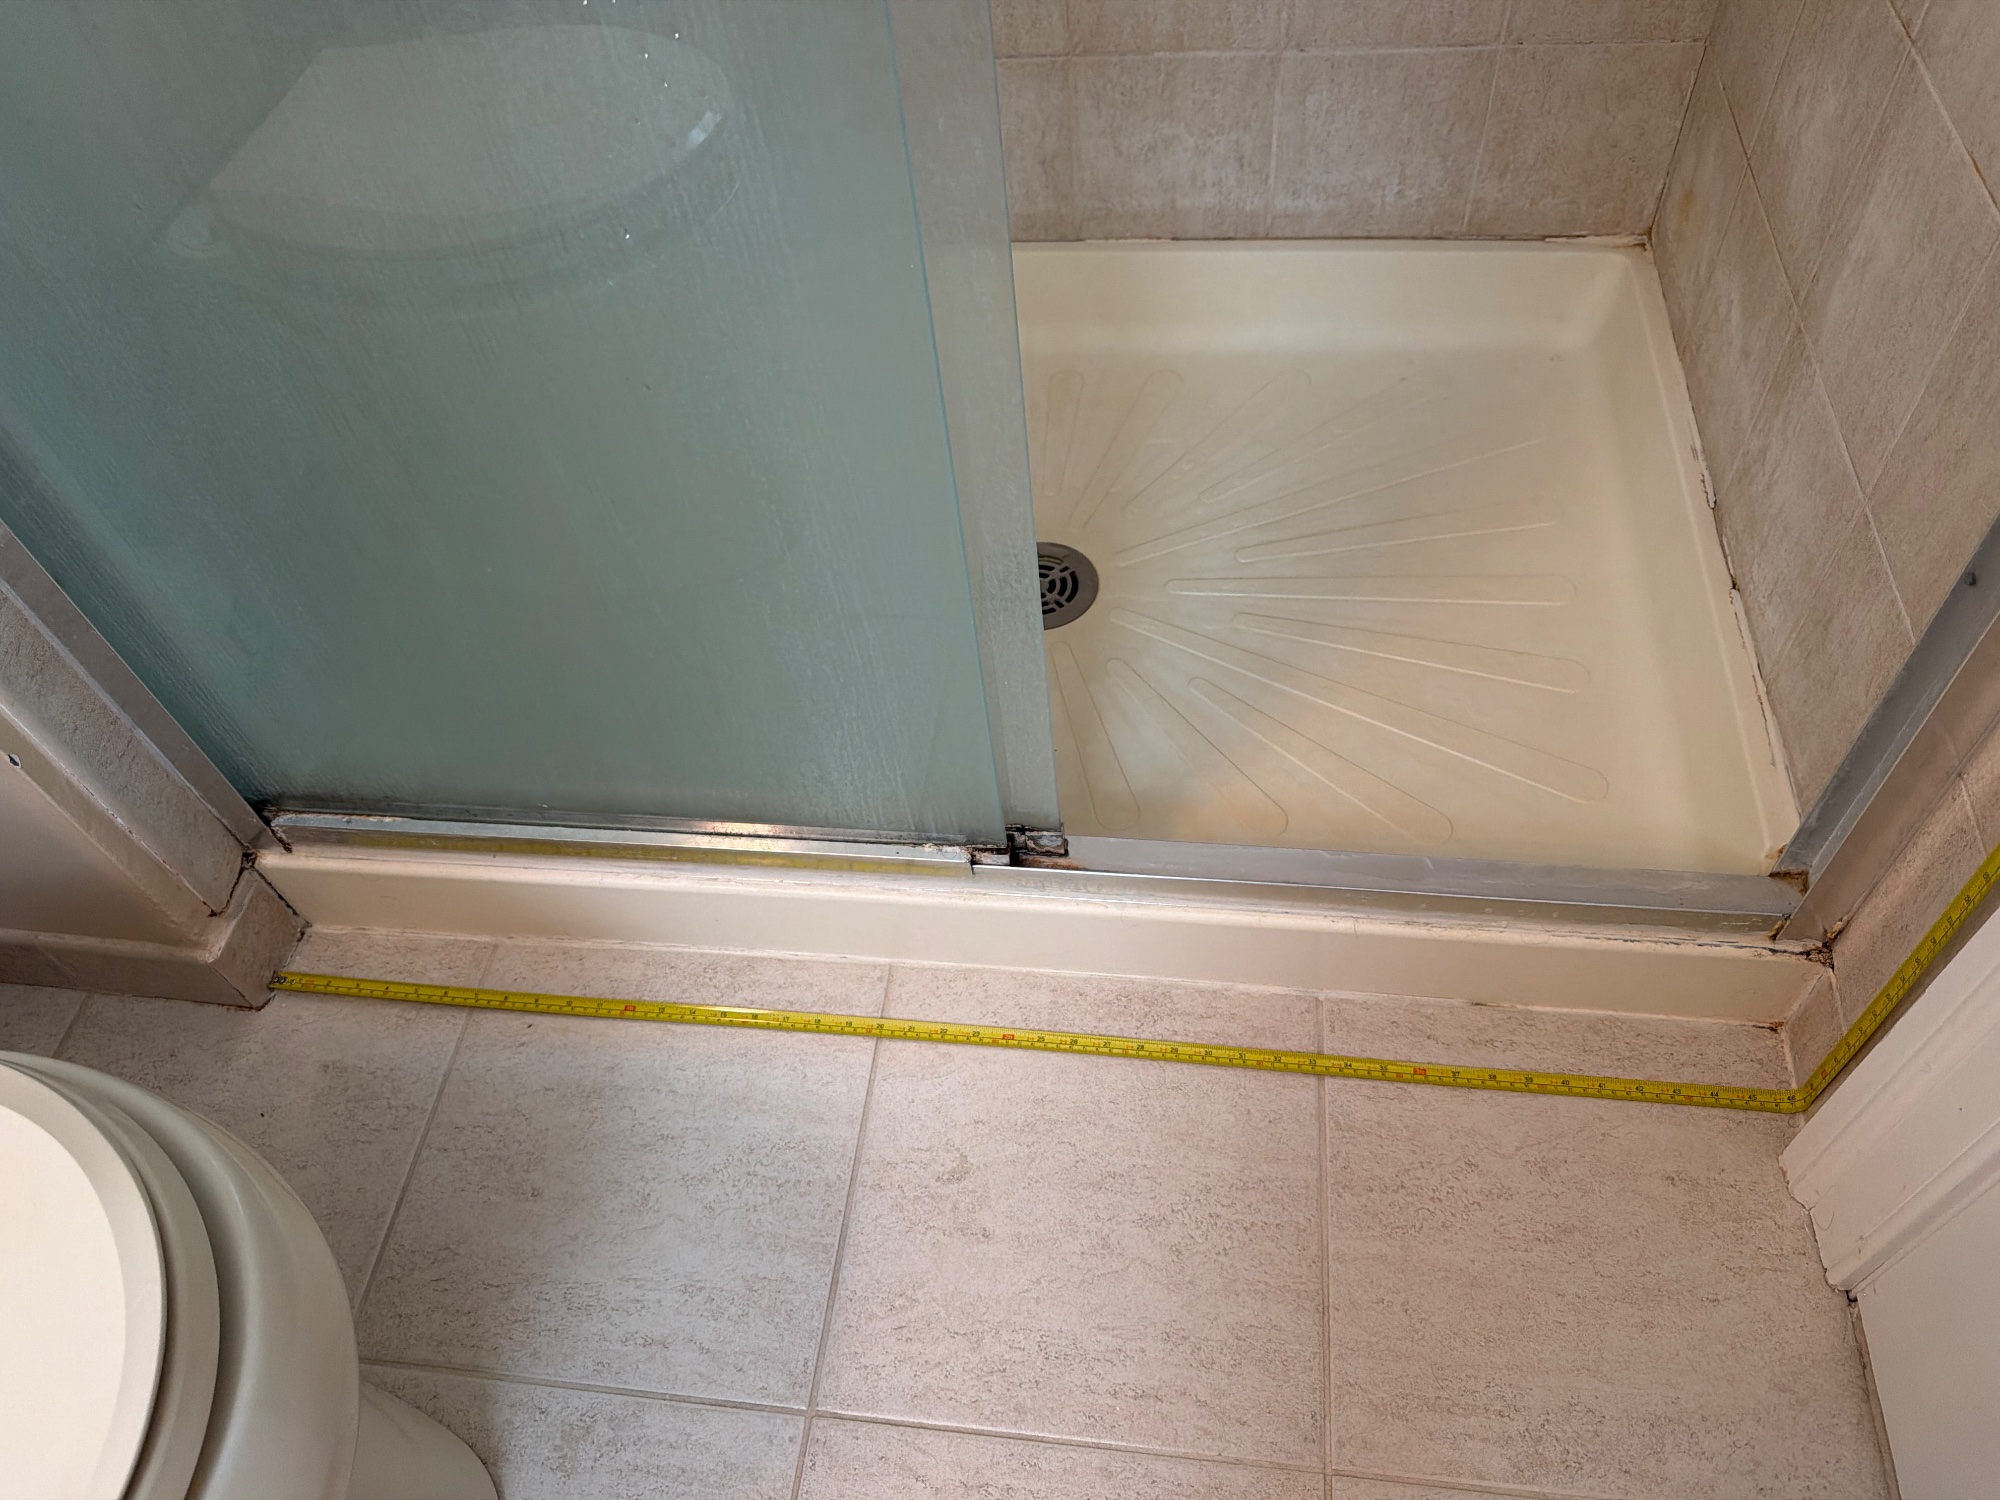
Tub or shower, the long way
46 in
✓ tape photo
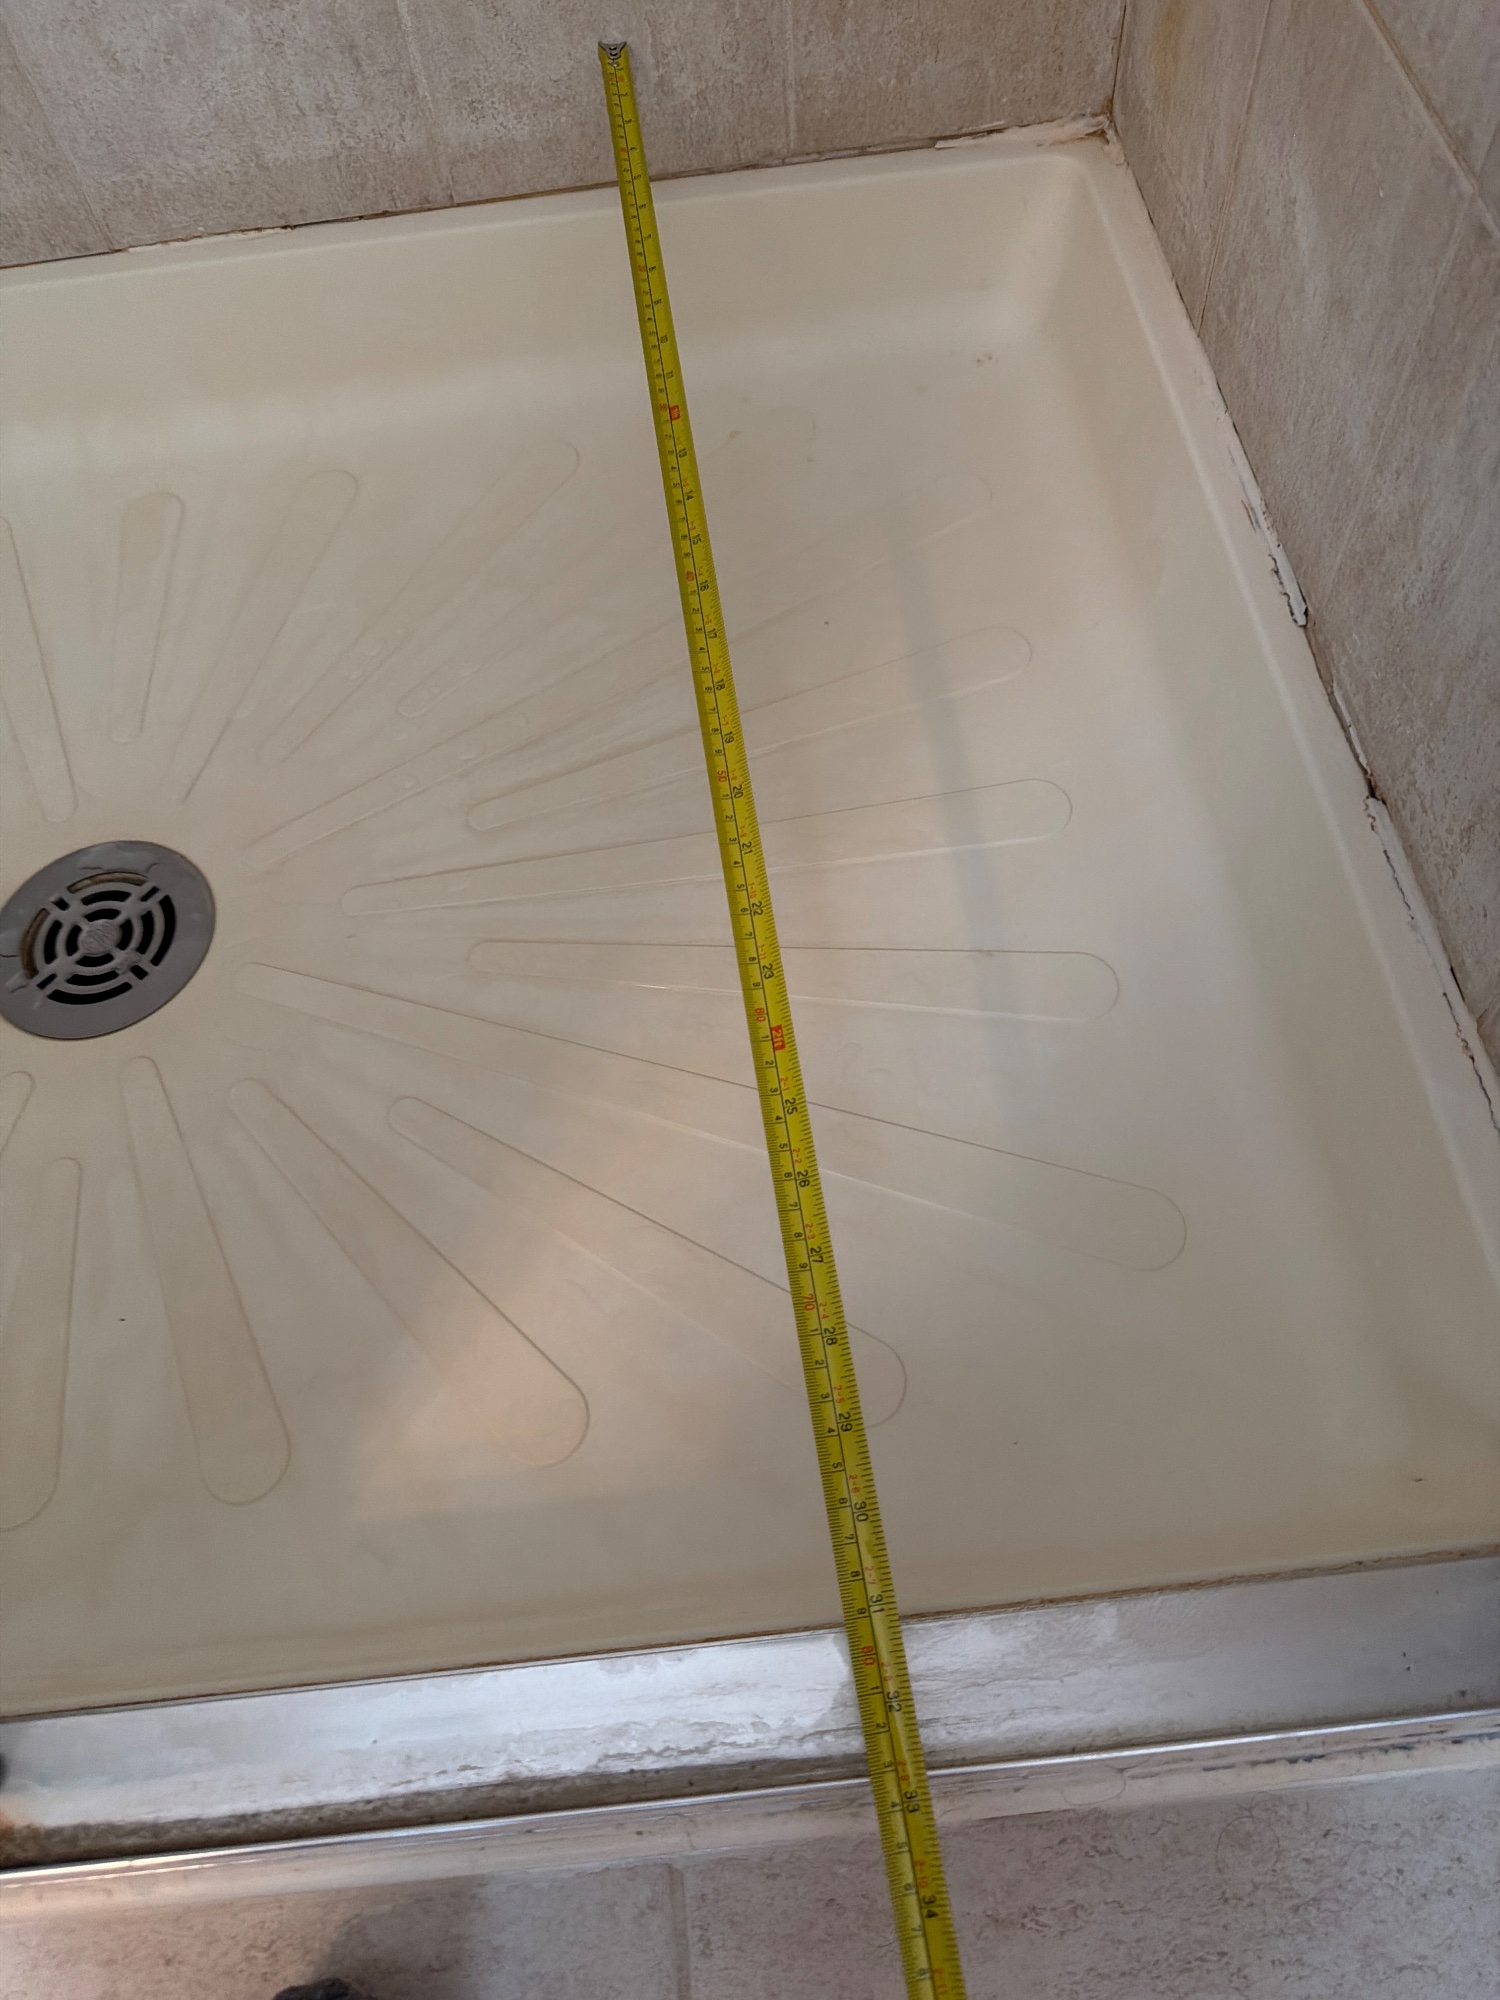
Tub or shower, the short way
33 in
✓ tape photo
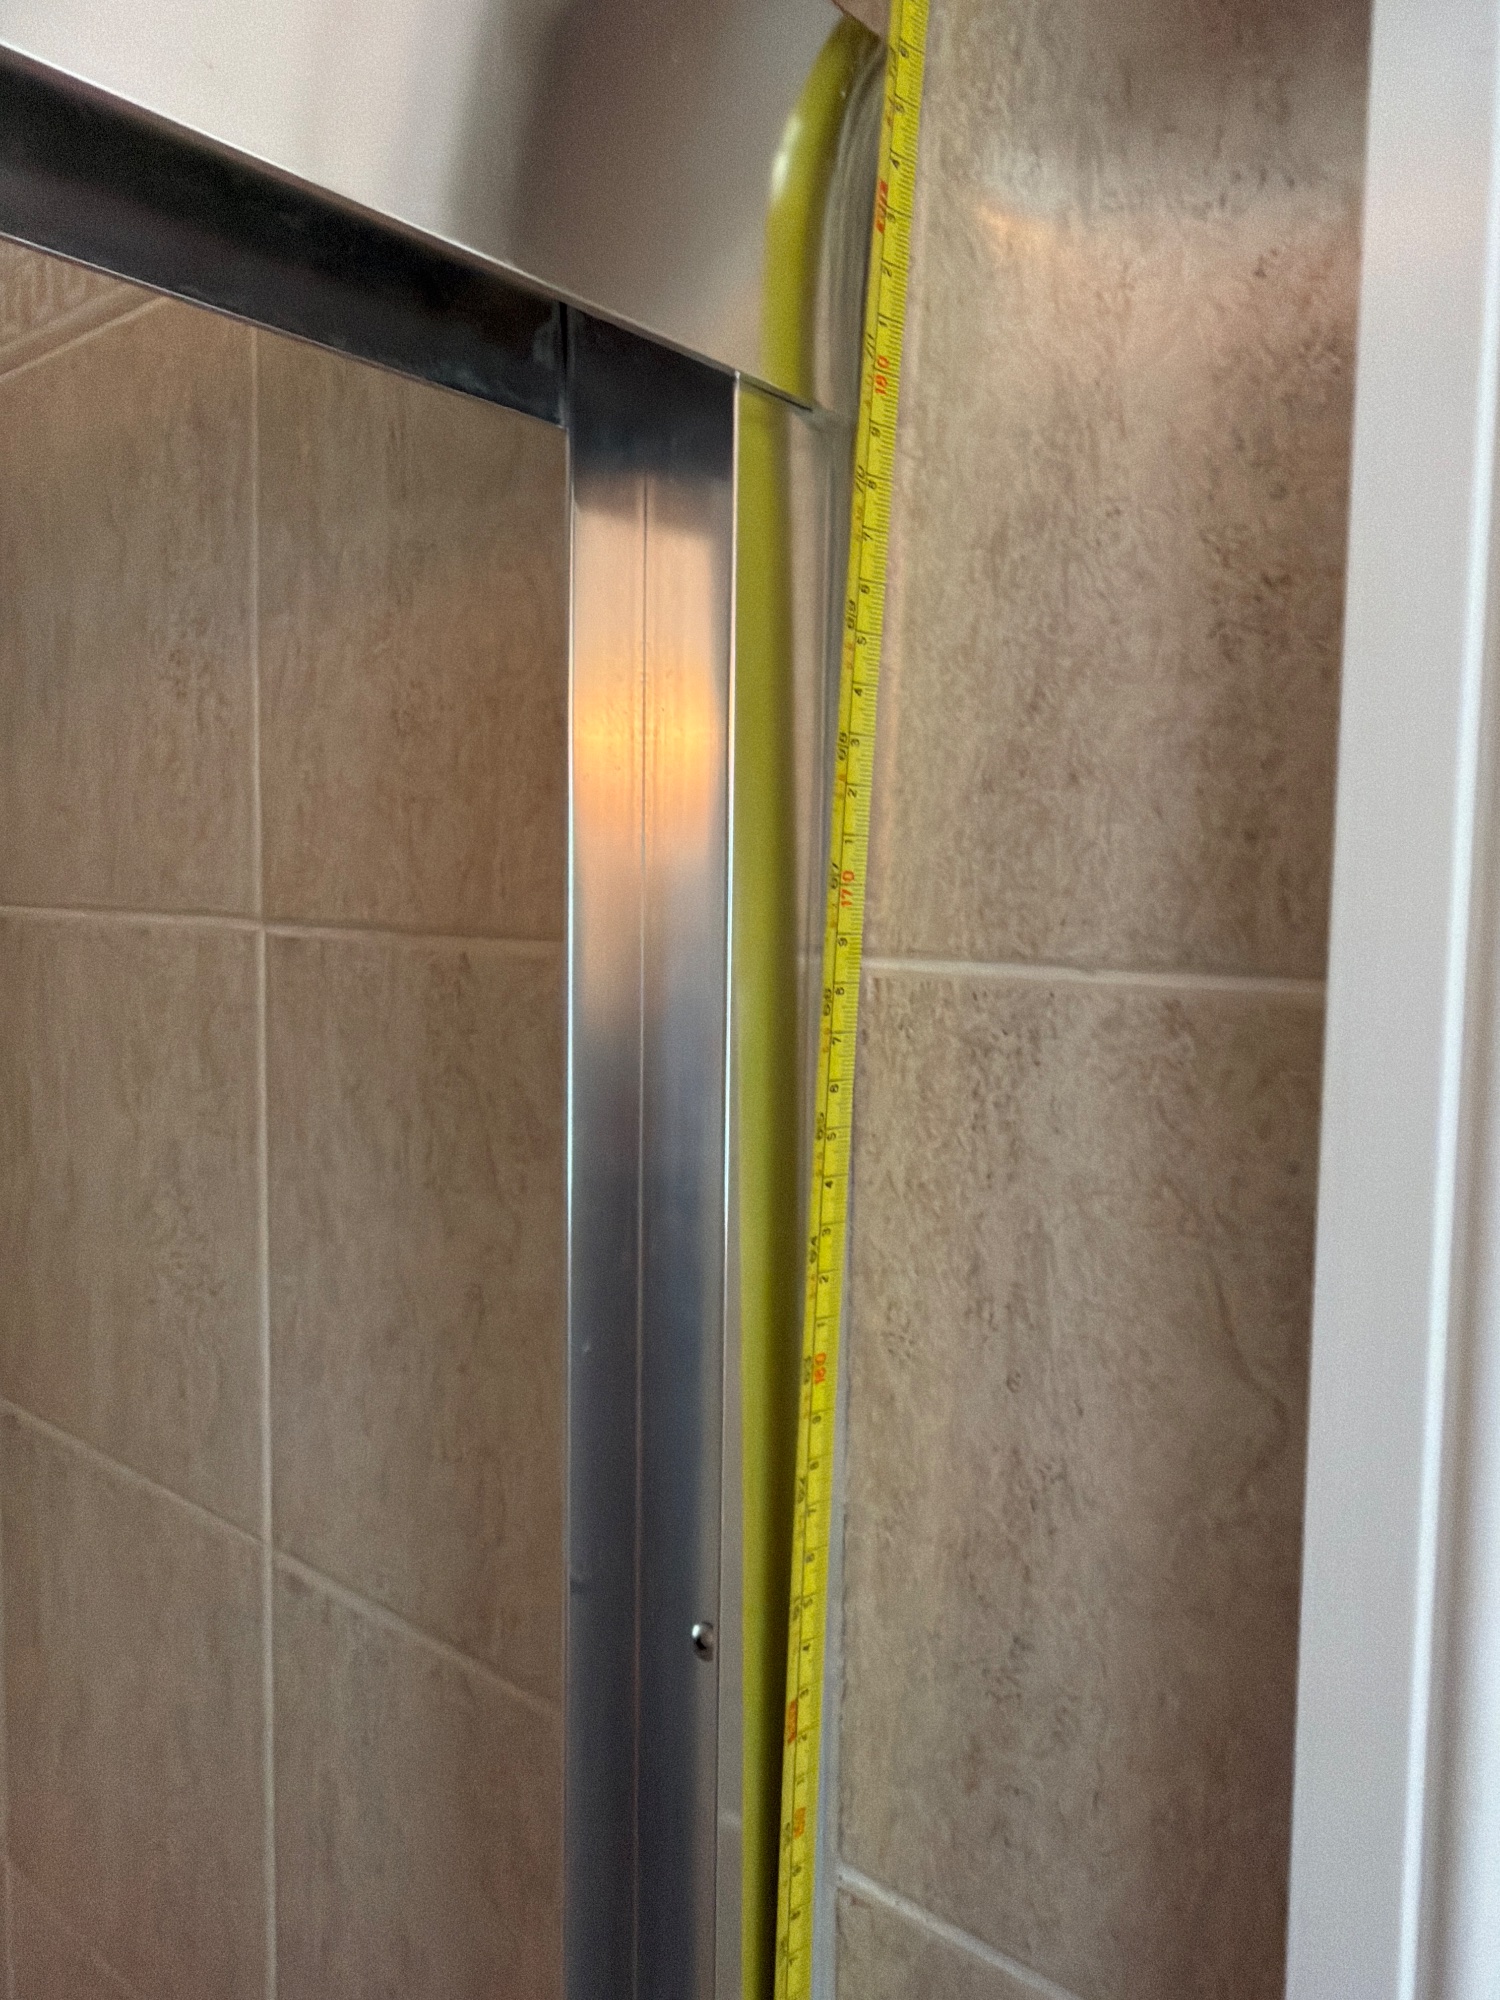
Floor to the top of the tub wall or shower curb
74 in
✓ tape photo
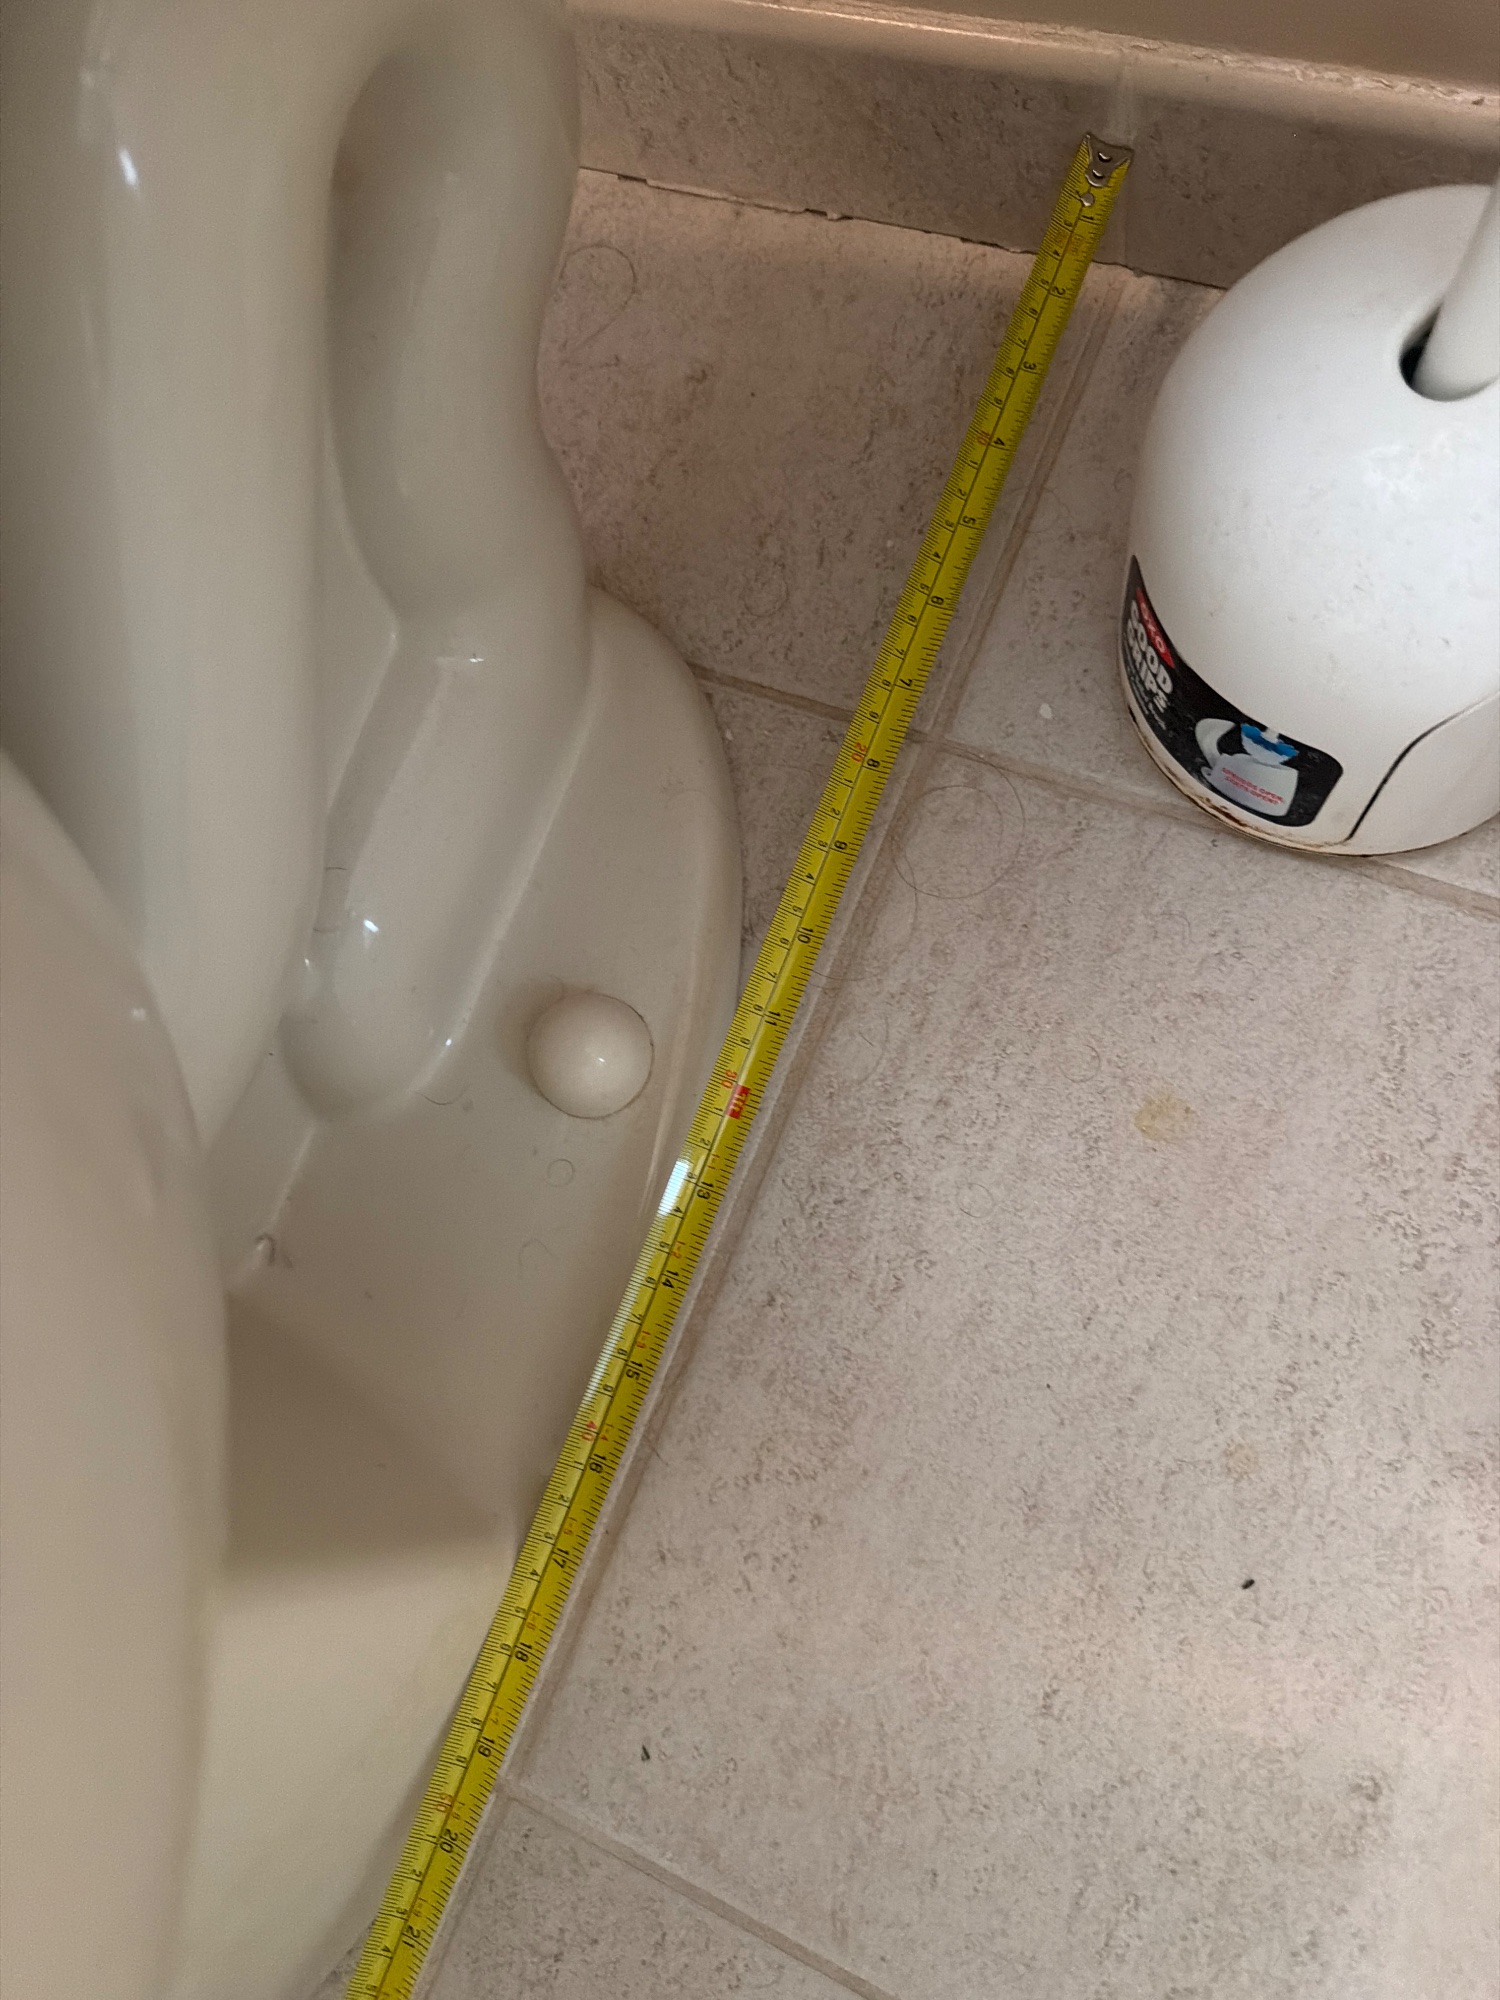
Finished wall behind the toilet, to the center of the bolts at its base
30 in
✓ tape photo
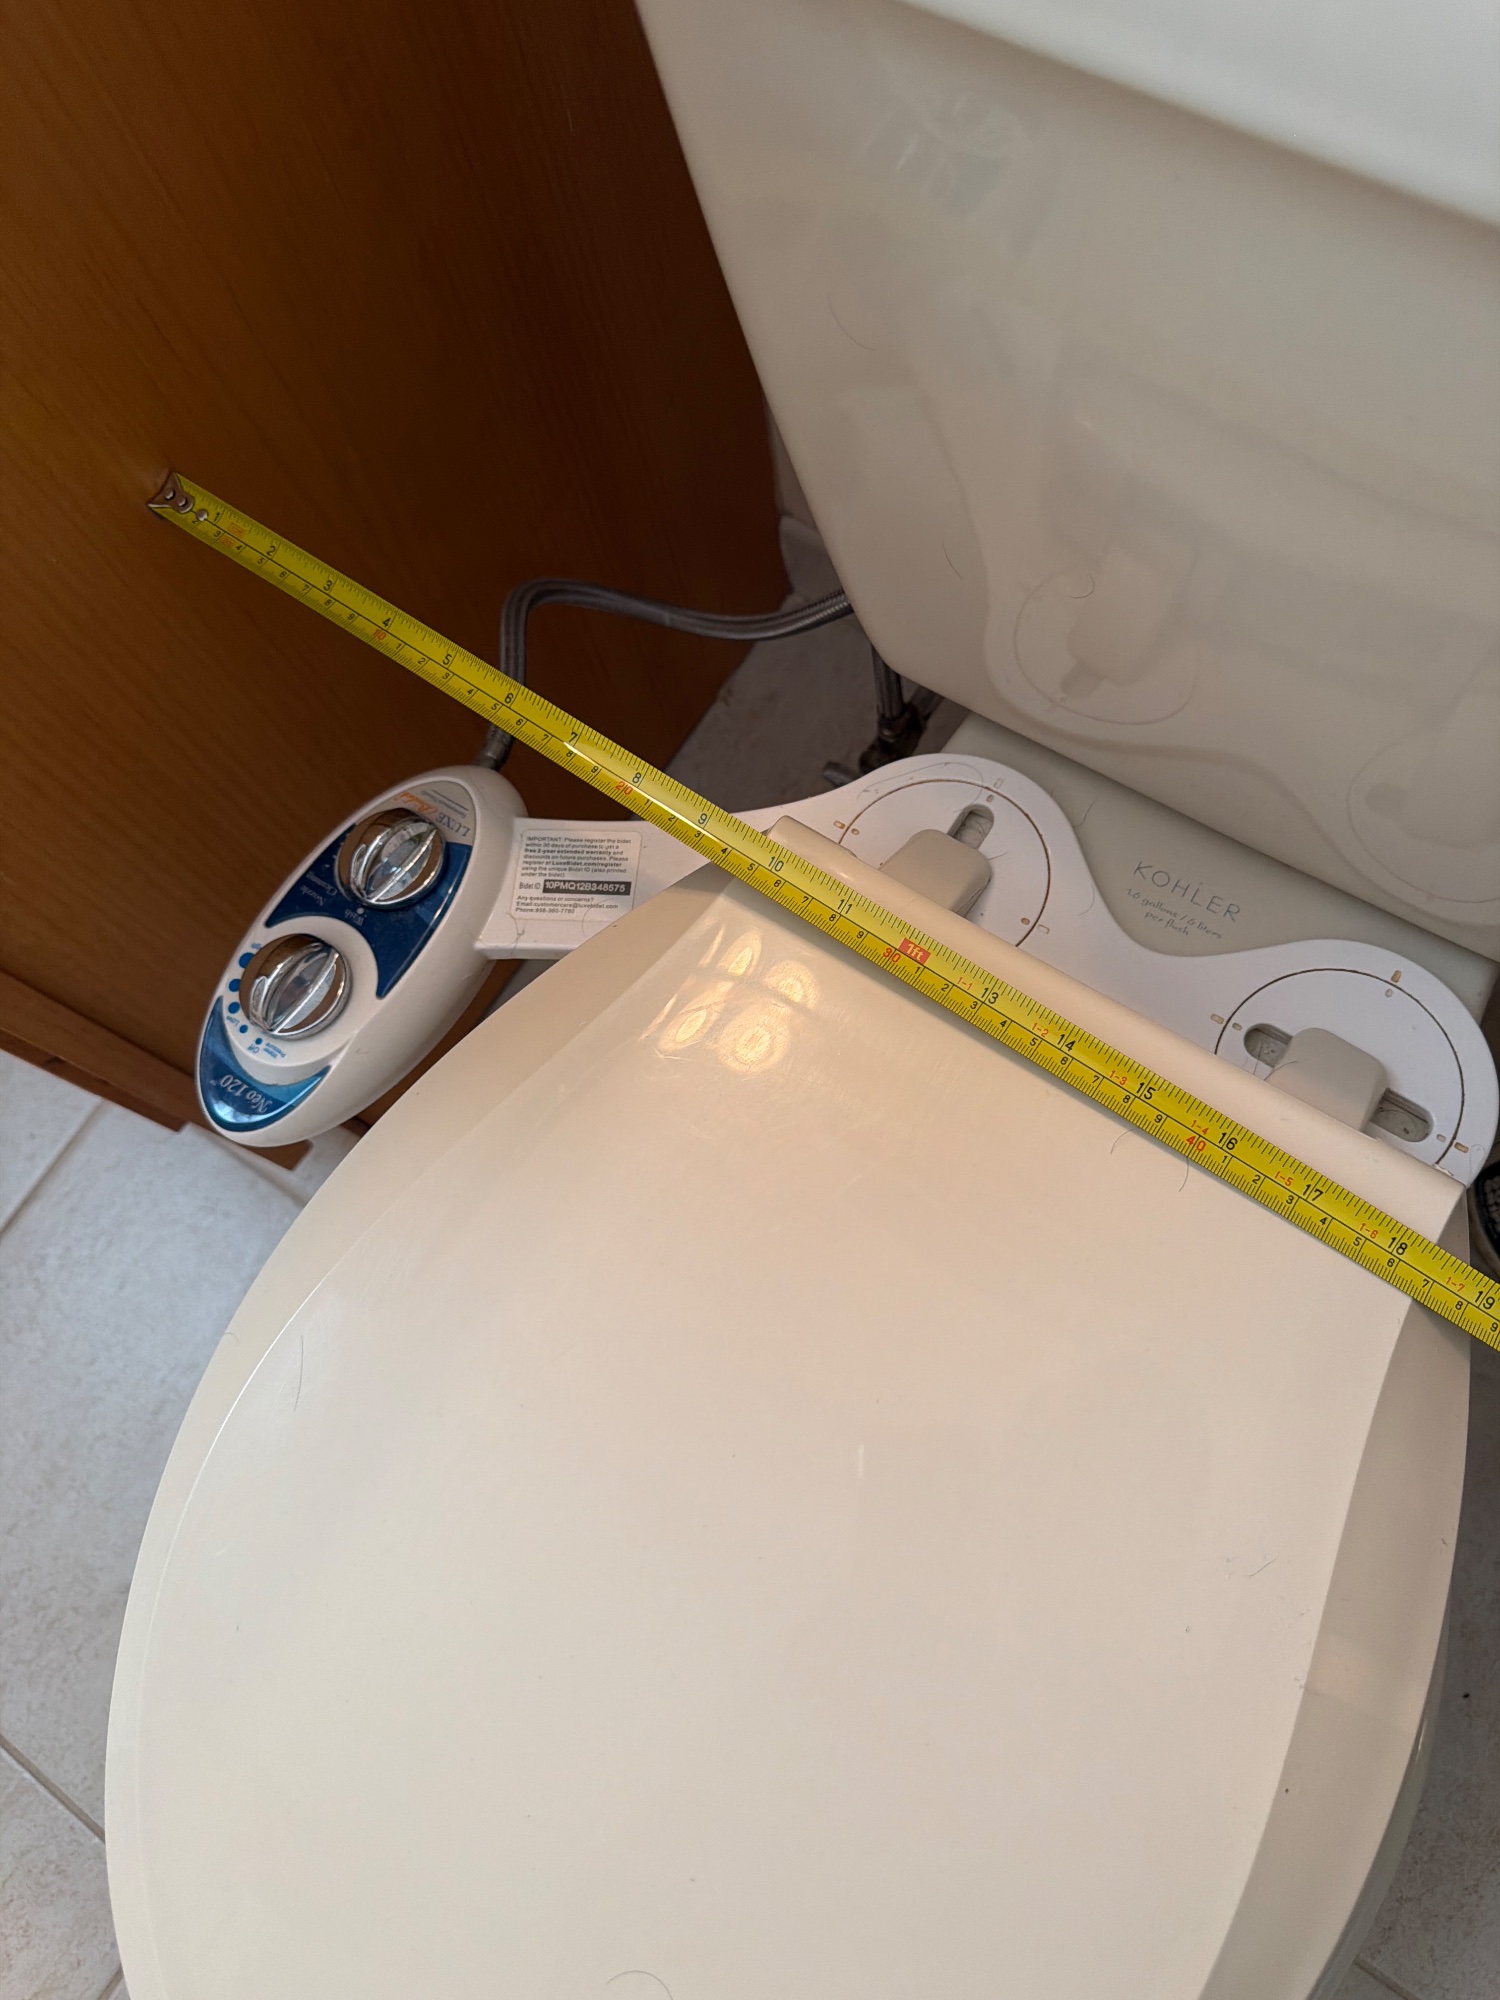
Vanity edge across to the center of the toilet
14 in
✓ tape photo
Every line marked with a tape photo has a photograph of
the tape in place, in the photo index below. A line without one is the homeowner’s reading
and is worth confirming on the walkthrough.
How the homeowner expects to pay
In stages, through One Walkthrough. The homeowner pays for each stage as it starts. The money reaches the contractor when the homeowner approves the finished work, or five business days after the contractor says it is done if the homeowner neither approves it nor says what is wrong. Paying this way costs the contractor 1.5% of what goes through, never more than $1,500, and each bid shows how much of that the contractor has added to their price.
Nothing is settled here. The homeowner and the contractor can agree something
else on the walkthrough, and if it changes after the bids are in, the contractor can change
their price to match.
Existing conditions, in the homeowner’s words
Stand in four places around the room and shift your weight. Does the floor feel soft or springy anywhere?
→ No
Run the extractor fan and hold a square of toilet paper against the grille. Does it hold there, or fall?
→ No fan
Sit on the toilet and lean side to side. Does it move at all?
→ No
Run the sink and the shower at the same time. Does the shower get noticeably weaker?
→ No
For every stain, crack or soft patch you photographed: what do you know about each one?
→ None seen
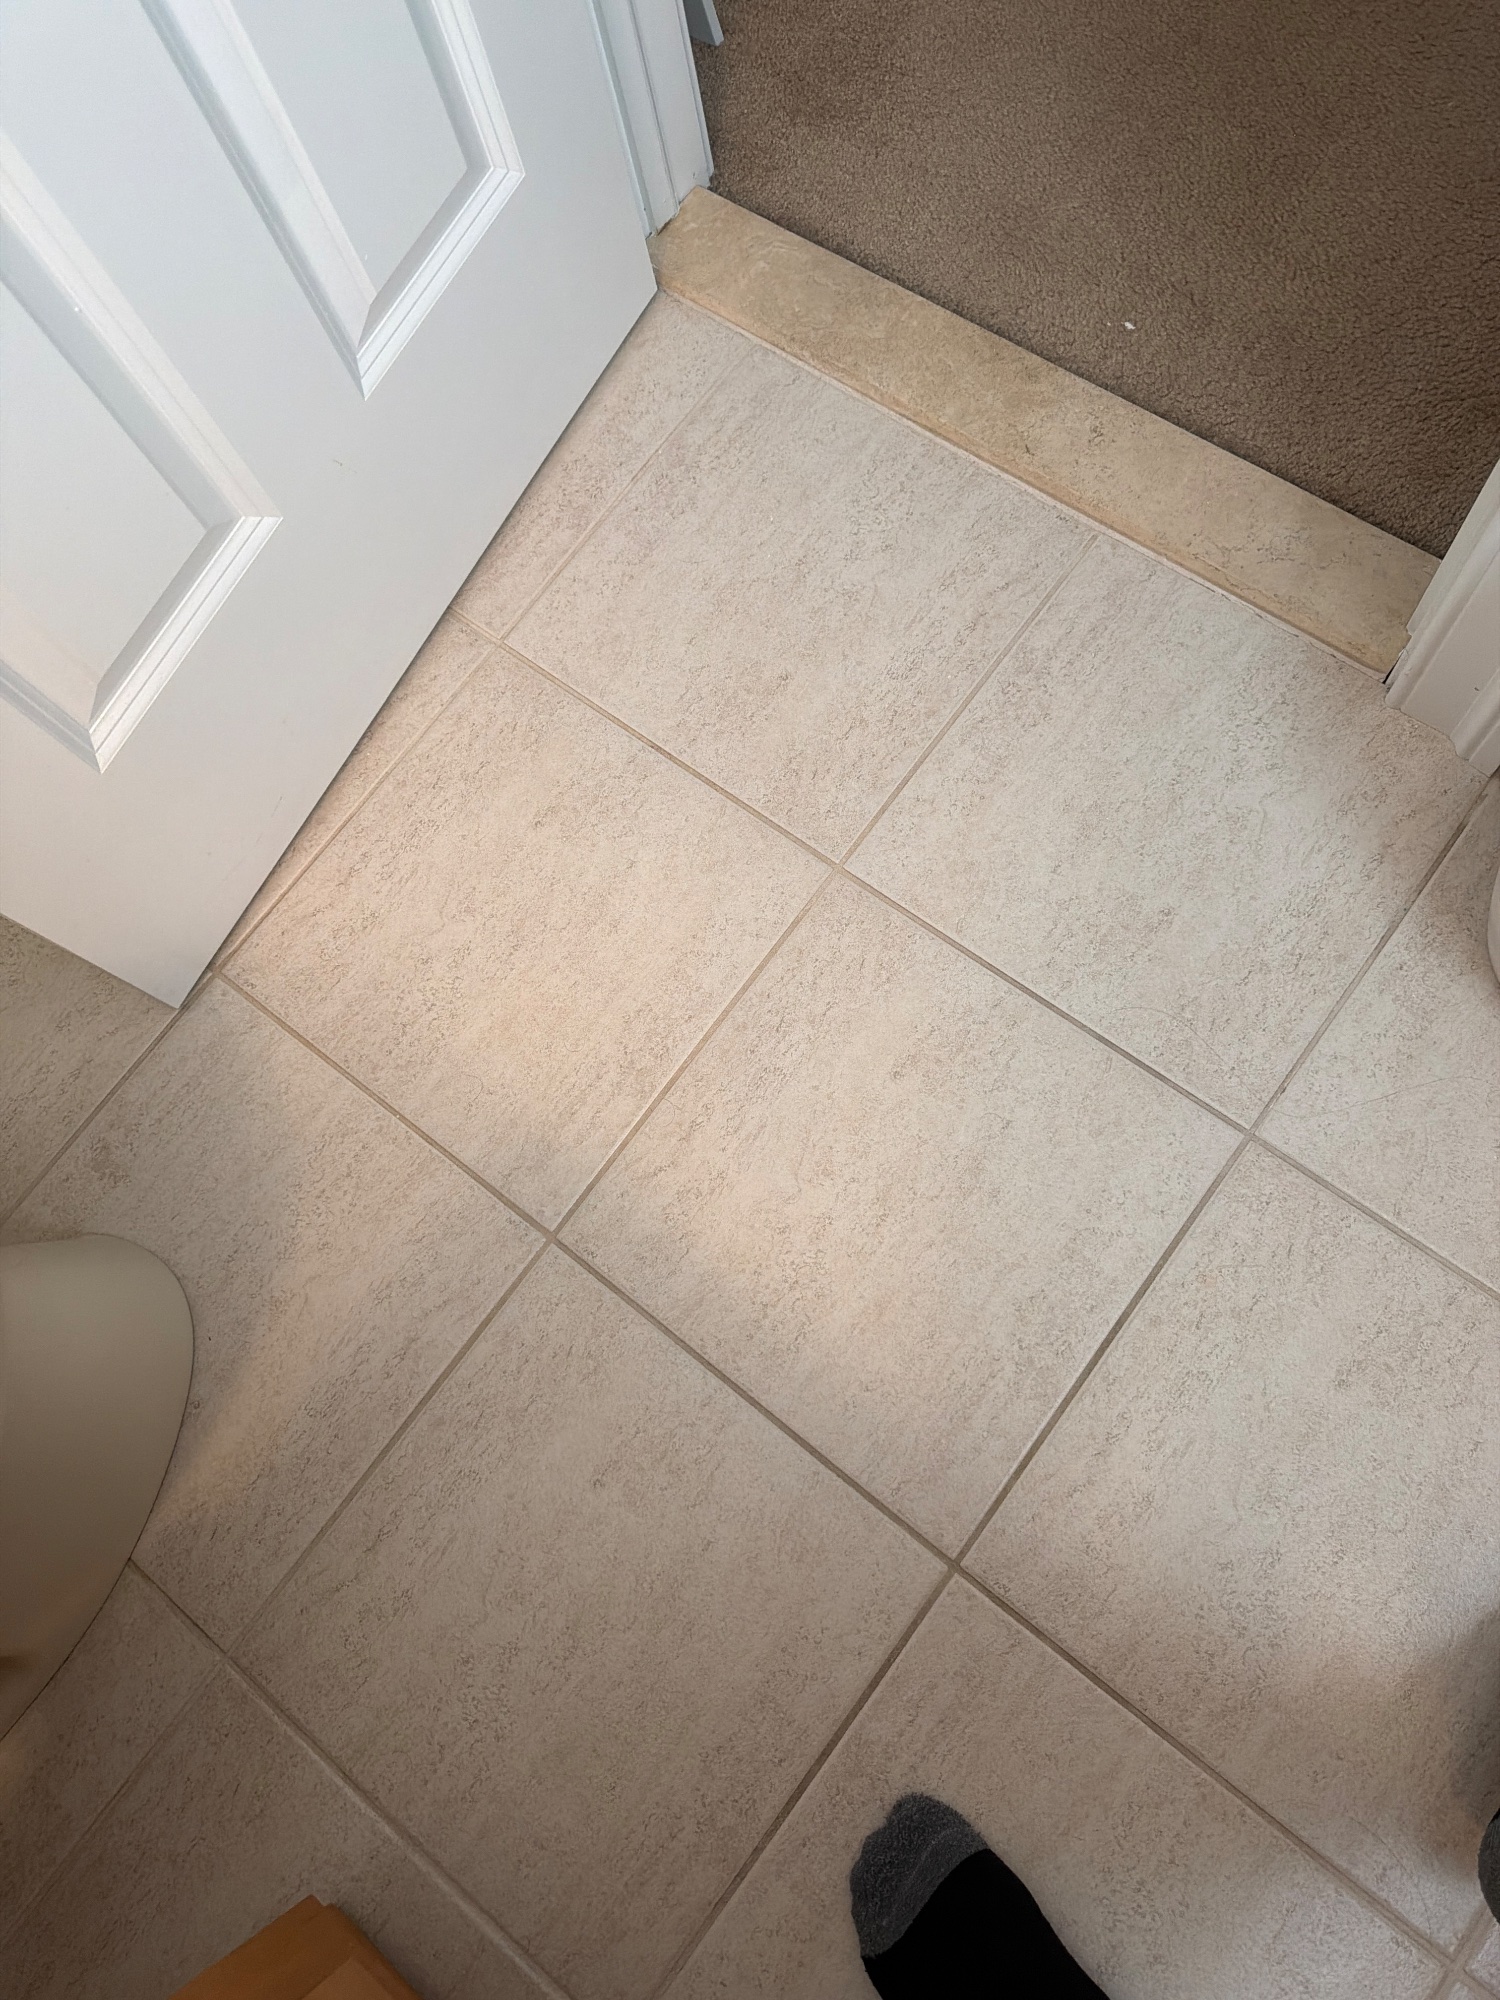
Does the door clear the floor covering when it swings?
→ Yes
Any smell of damp in the room?
→ No
WHAT THE HOMEOWNER KNOWS ABOUT THE HISTORY
When was this room last worked on, and who did it?
→ Never as far as I know except maybe paint
Has anything ever leaked in this room, or into the room below it?
→ No
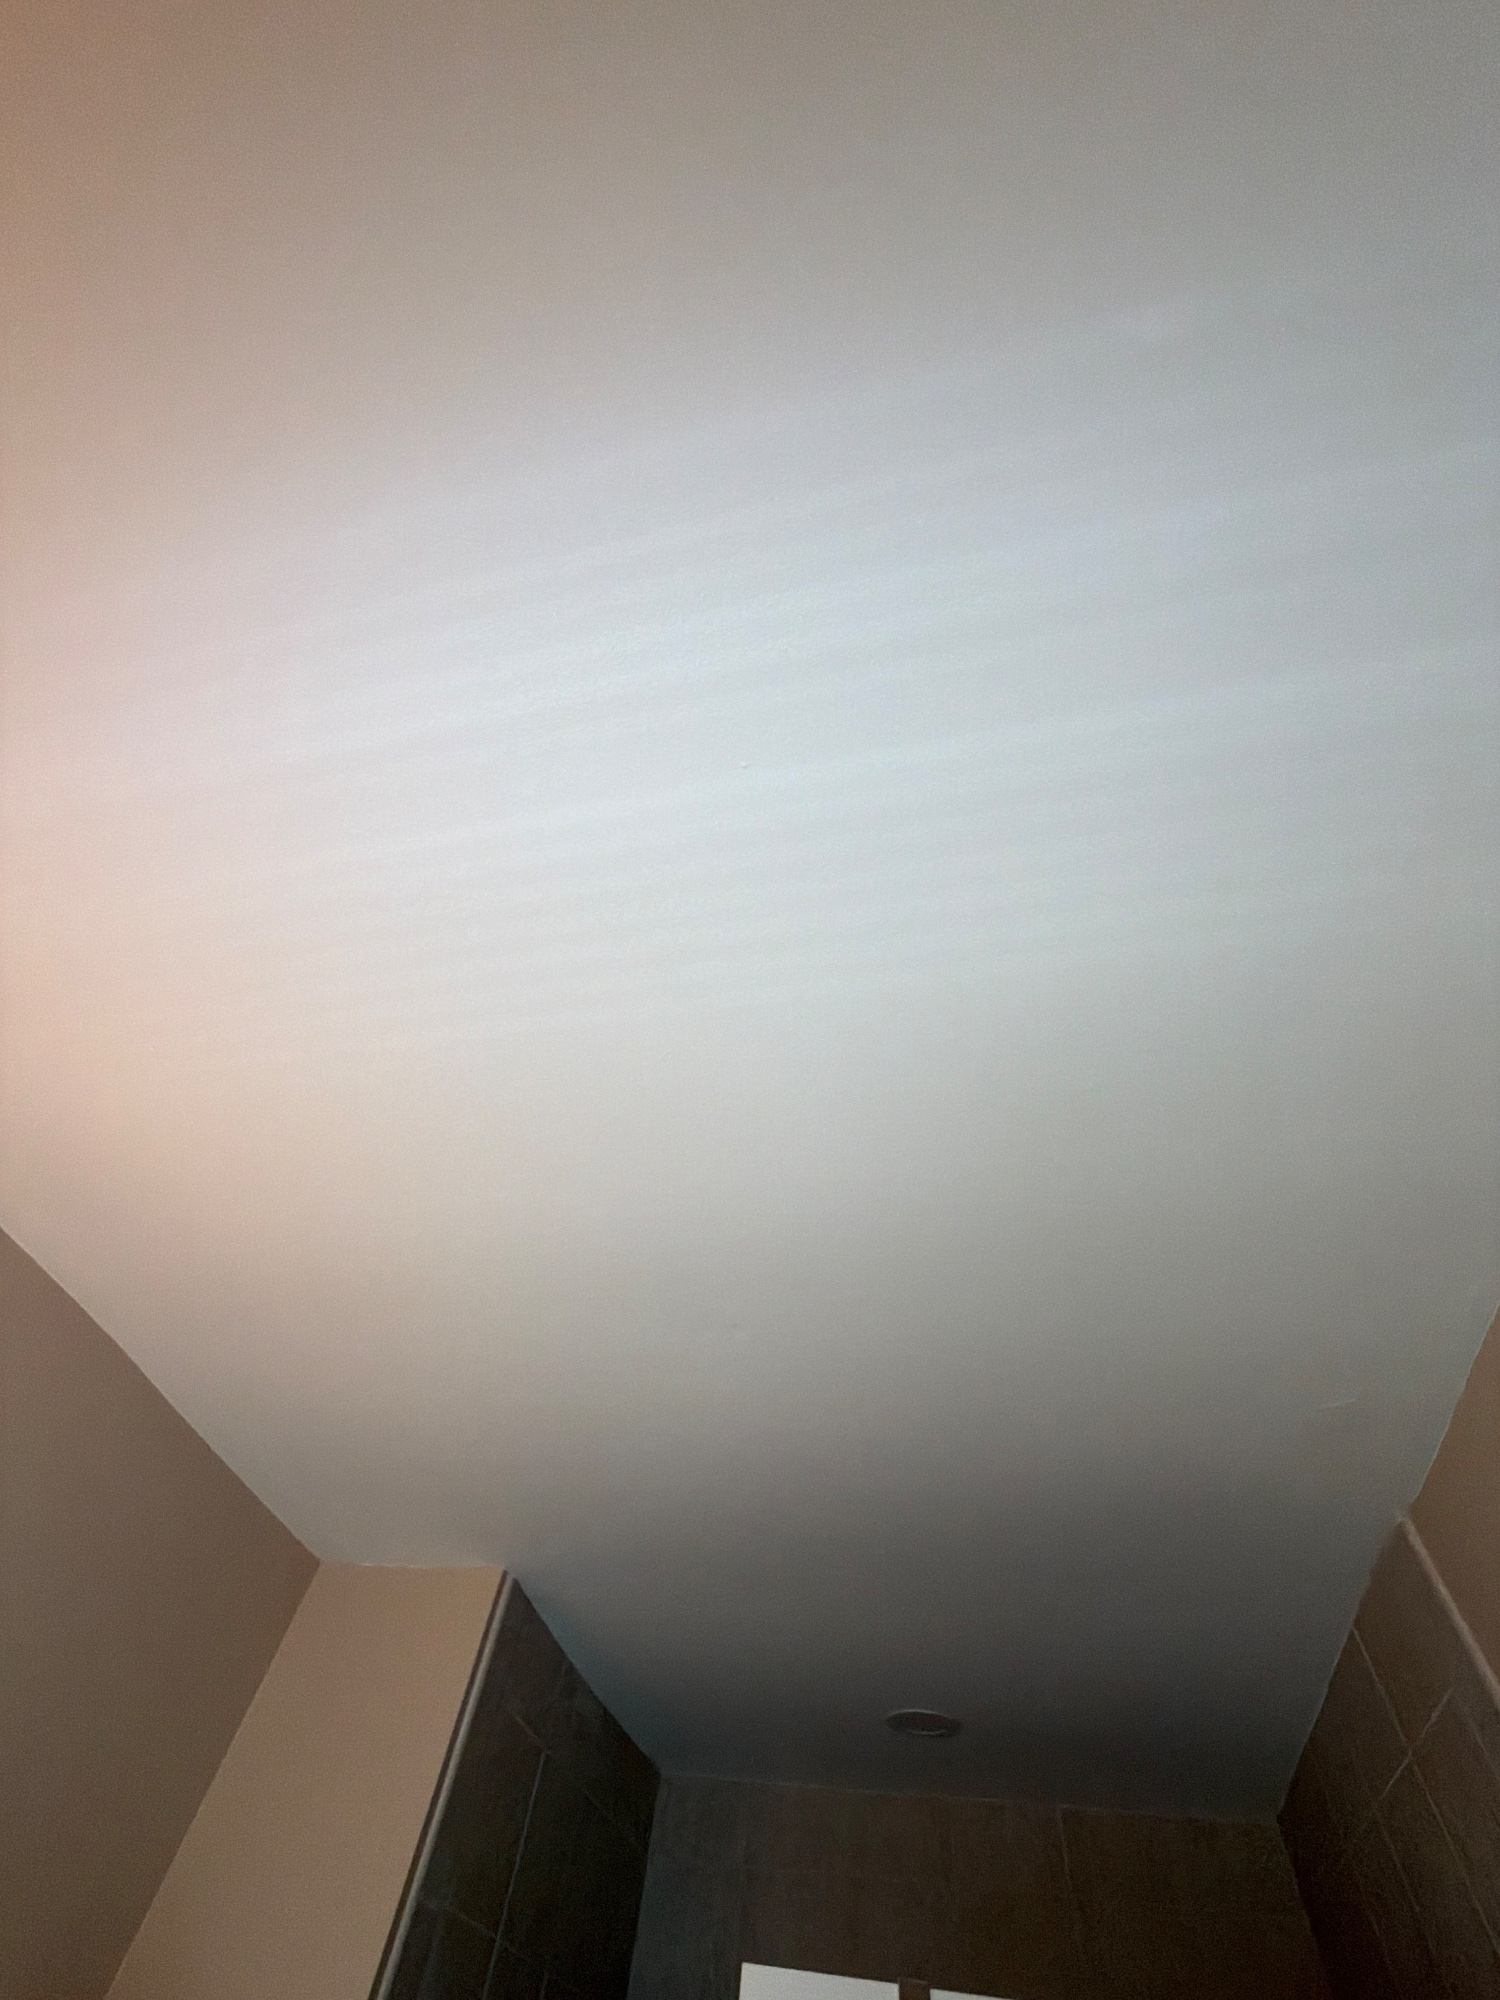
What is directly underneath this room, and is there any stain on that ceiling?
→ Kitchen
Open the vanity and look at the supply pipes. Copper, white plastic, or gray metal?
→ Copper and plastic
Has the electrical panel been replaced, and do you know roughly when?
→ Original
Has the house ever had a water or fire insurance claim?
→ No
GETTING THE WORK DONE
Is this the only full bathroom in the house?
→ No
Which floor is it on, and how many flights of stairs to reach it?
→ 2nd
Where can a van park, and is there room for a dumpster?
→ Street, not sure where dumpster could go according to HOA
Will anyone be living in the house while the work happens?
→ Yes
Any pets, and where will they be?
→ No
Any HOA, historic district, condo or co-op rules that apply?
→ HOA but doesn’t involve bathrooms
When would you like it to start?
→ No rush
Allowances the homeowner has set
#
Item
Unit
Allowance
1
Toilet, supplied
EA
$500
2
Light fixture and fan, supplied
EA
$125
This packet was measured and photographed by the
homeowner, not by us. There is no line-item breakdown: the scope is the photographs, the
measurements and the conditions above. Bid the project as you would price it, carry the
allowances shown as materials, state your contingency separately, and list what you have
assumed. Every contractor is working from this same document, and the assumptions you write
are shown to the homeowner beside your number.
Photo index (31)
Tap any photograph to see it full size.
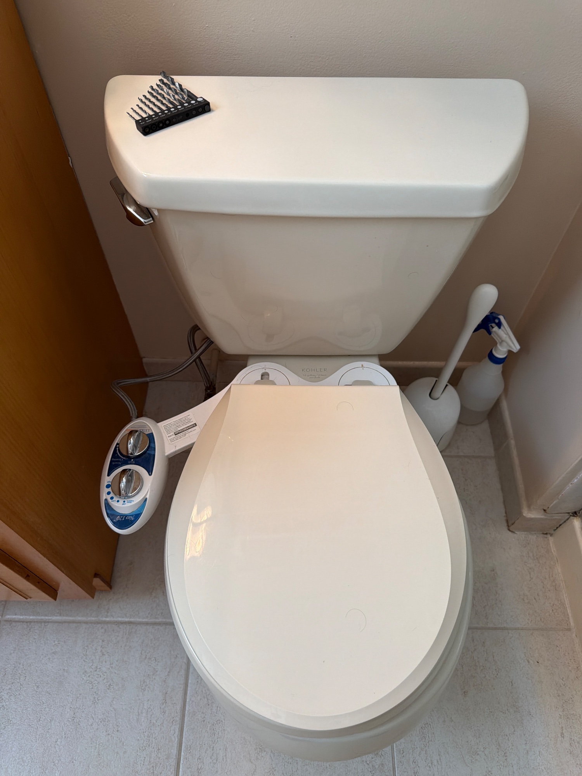
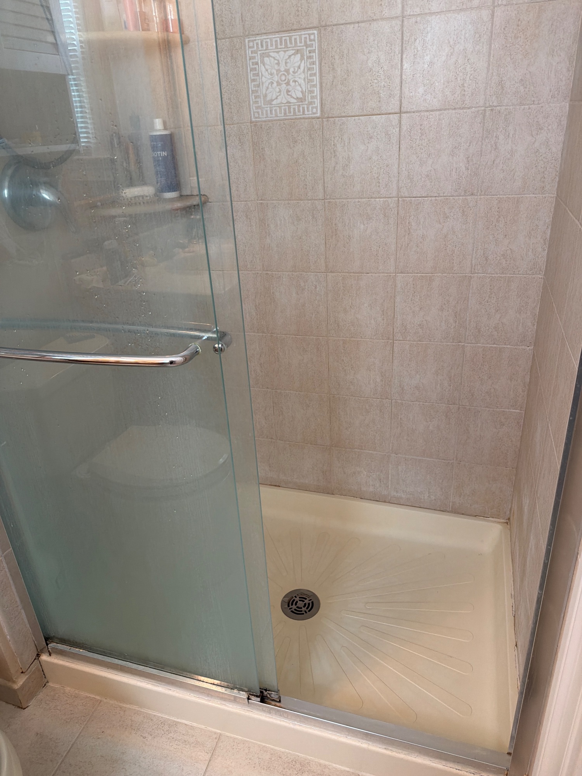
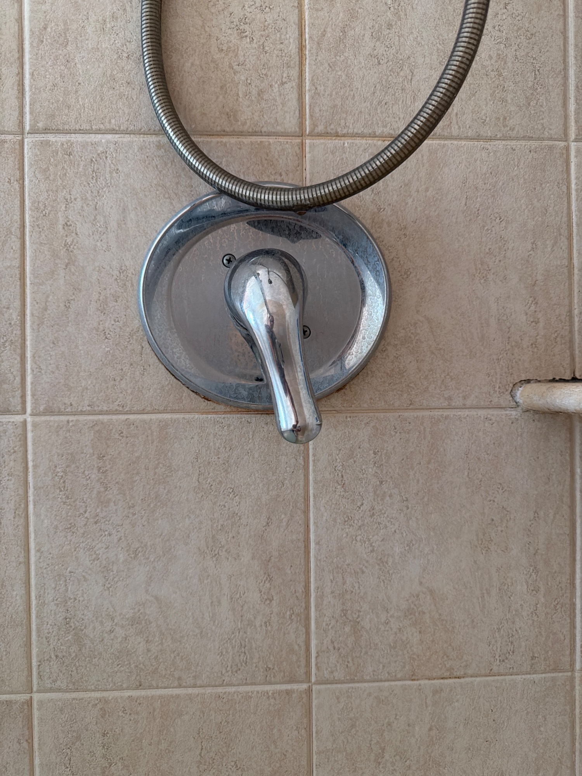
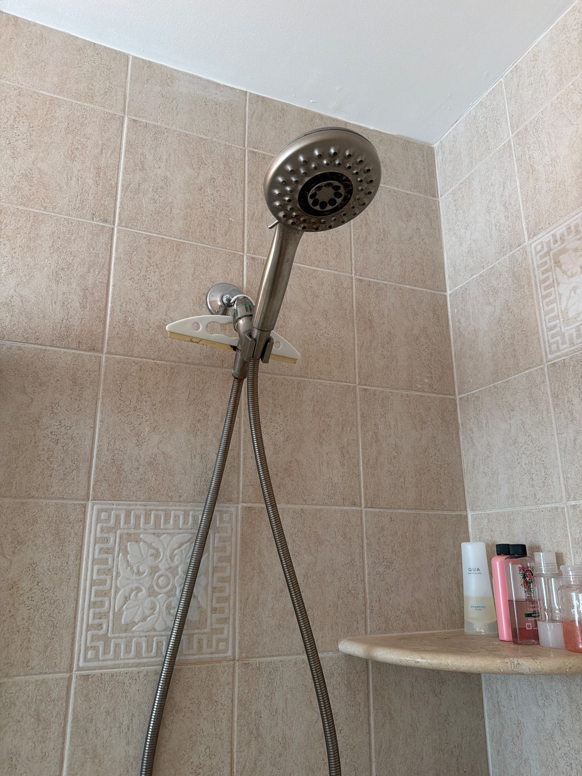
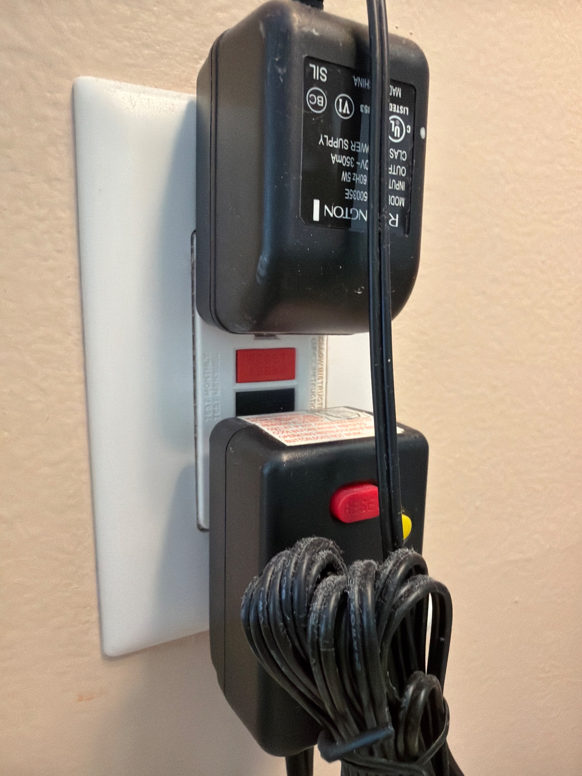
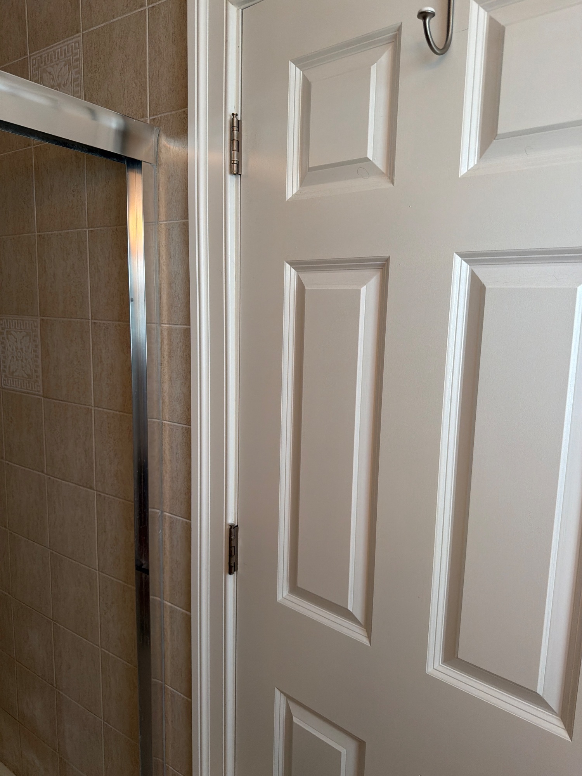
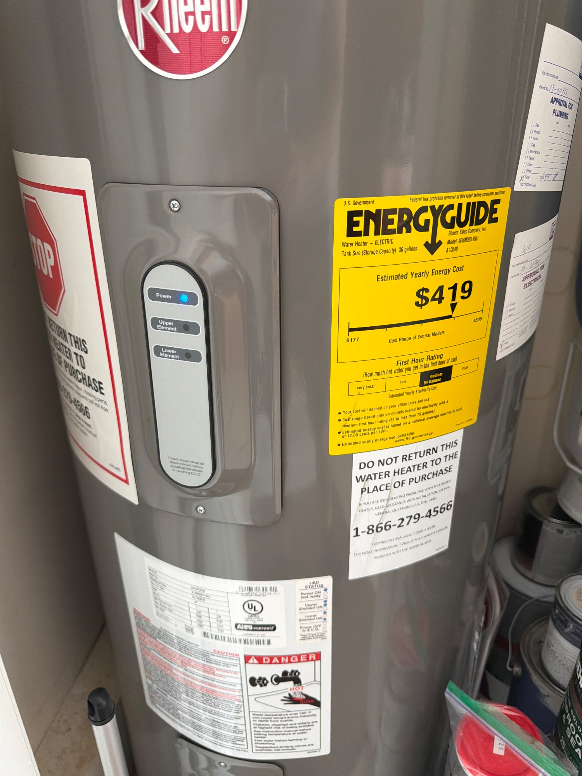
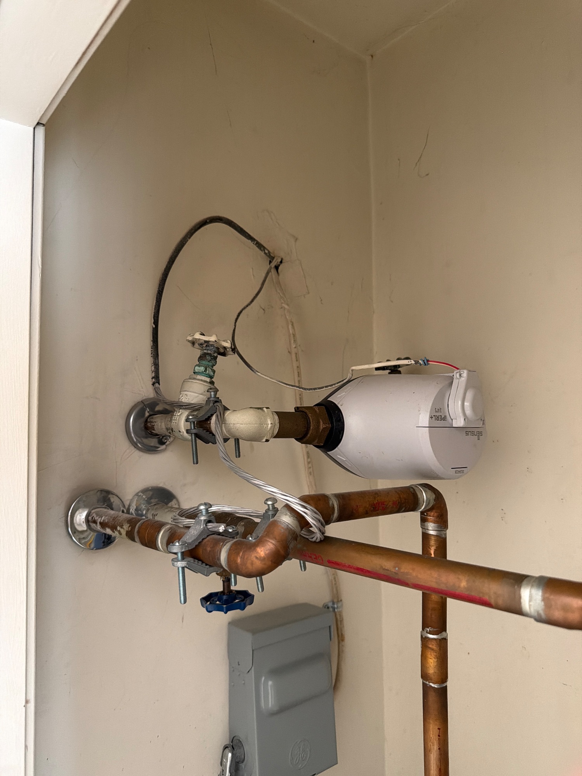
1. Standing in the doorway, the whole room2. From the far corner, looking back at the door3. The vanity straight on, whole unit and mirror4. Under the vanity with the doors open, so the pipes are visible5. The toilet straight on, including the floor around its base6. The tub or shower straight on7. Close up of the shower handle and trim8. The tub spout and the overflow plate9. The floor close up, including the strip at the doorway10. The whole ceiling11. Any outlet, close enough to read whether it has small TEST and RESET buttons12. The window from inside13. The door open, showing which side the hinges are on14. The water heater, close enough to read its label15. The main water shutoff for the house16. Tape in place: Room, wall to wall at the floor — the long way17. Tape in place: Room, wall to wall at the floor — the short way18. Tape in place: Floor to ceiling19. Tape in place: Doorway, the finished opening, side to side20. Tape in place: Doorway, the finished opening, floor to top21. Tape in place: Window, side to side22. Tape in place: Window, top to bottom23. Tape in place: Window sill down to the floor24. Tape in place: Vanity, side to side25. Tape in place: Vanity, front to wall26. Tape in place: Floor to the top of the vanity27. Tape in place: Tub or shower, the long way28. Tape in place: Tub or shower, the short way29. Tape in place: Floor to the top of the tub wall or shower curb30. Tape in place: Finished wall behind the toilet, to the center of the bolts at its base31. Tape in place: Vanity edge across to the center of the toilet
One Walkthrough · packet 66d9f6e3 · prepared for a
Somerset County · bids at onewalkthrough.com · v1.0